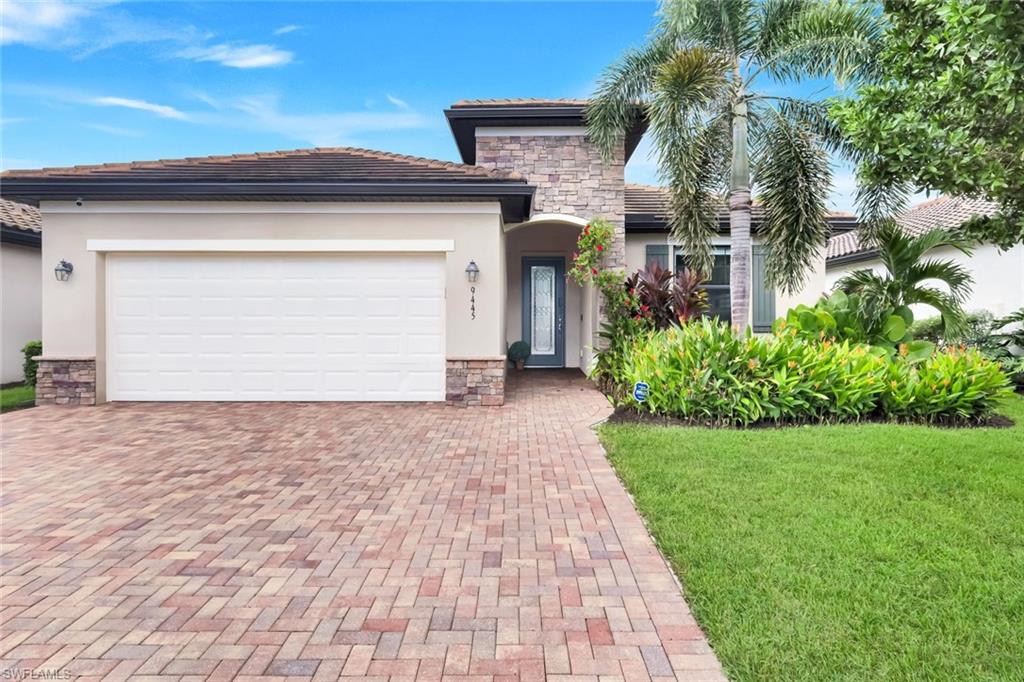
Single-story home with a brick-paver driveway, two-car garage, palm trees, and landscaped lawn.
Bent Creek Preserve entrance sign beside a curved sidewalk, palm trees, and landscaped lawn.
Kitchen with a large island, four blue bar stools, white cabinetry, and stainless steel appliances.
Open-plan kitchen and dining area with glass-front cabinets, beverage refrigerators, and adjoining living room.
Modern white kitchen with a large island, four blue bar stools, and stainless steel appliances.
Dining area with a glass-top table and dark chairs opening into a white kitchen with stainless steel appliances.
Open-plan living and dining area with a gray sectional and sliding doors to the pool.
Open-plan kitchen with a marble-veined island, stainless steel appliances, and adjoining dining area.
Open-plan kitchen with a large veined island and sink, overlooking furnished dining and living areas.
Modern white kitchen with a marble-look island, large sink, and stainless steel appliances.
Bright kitchen with white cabinetry, stainless appliances, and an island lined with four dark bar stools.
Living room with a gray sectional sofa, beach scene on the television, and dining area beyond.
Living room with a black leather sectional and wet bar overlooking a backyard pool.
Living room with a gray sectional facing a media console, and sliding doors overlooking a pool patio.
Open-plan living room with a large gray leather sectional facing the dining area and kitchen.
Furnished bedroom with a king bed, white bedding, and windows overlooking greenery.
Bedroom with a large bed, pale blue walls, gray flooring, and an adjoining bathroom doorway.
Aerial view of a Naples neighborhood with rows of homes, lakes, and a tree-lined road.
Backyard swimming pool with a paver patio, lounge chairs, umbrella, and mature trees.
Backyard pool and raised spa beside furnished lounge seating under a large umbrella.
Swimming pool with a square inset spa and blue tile edging beside gray decking.
Backyard swimming pool beside a furnished patio with lounge chairs and a large shade umbrella.
Covered patio with a stainless-steel grill, wood-slat ceiling, and sliding glass doors.
Covered outdoor patio with swimming pool, wood-slat ceiling, and mounted television.
Pool and covered patio with blue lounge chairs and a built-in outdoor grill.
Laundry area with a black stacked Samsung washer and dryer beside a white paneled door.
Bathroom with a white vanity and a glass-enclosed tub and shower lined with gray tile.
Bedroom with a black metal bunk bed, wooden ladder shelf, and window overlooking tropical greenery.
Bathroom with a tiled tub and shower, white toilet, and vanity with a large mirror.
Bedroom with green walls, a dark wood bed, striped blue-and-white bedding, and a wall-mounted television.
Bathroom with a corner soaking tub, glass shower, and white double vanity.
Beige stucco home with a two-car garage, paver driveway, and tropical landscaping.
Home exterior with a double garage, wide brick-paver driveway, and landscaped front yard.
Aerial view of a tiled-roof home with a swimming pool beside the street.
Aerial view of the Glenforest Drive home, marked by a red arrow, with a backyard pool and nearby lakes.
Aerial view of a freeform pool and spa surrounded by palm trees, lounge chairs, and curved shade structures.
Aerial view of tennis and basketball courts surrounded by palm trees.
Aerial view of community clubhouse, pavilion, parking area, and fountain pond among palm trees.
Community playground with colorful play equipment under a shade canopy beside a curving brick path.
Bocce court beside a lake, with a fountain and palm trees.
Fitness room with strength-training machines, dumbbells, and a wood-paneled tray ceiling.
Spacious kitchen with dark wood cabinets, a large island, built-in beverage refrigerator, and glass pendant chandelier.
Community room with tables and chairs, a coffered ceiling, and glass doors to the patio.
Billiards room with a green-felt pool table, coffered ceiling, and adjoining lounge.
Bent Creek Preserve pavilion with a stone sign wall and gate overlooking the pool.
Aerial view of a community clubhouse beside a lake, with palm trees and neighborhood homes beyond.
Aerial view of homes around a lake with a fountain and tennis courts.
SEE ALL PHOTOS
Single-story home with a brick-paver driveway, two-car garage, palm trees, and landscaped lawn.
Bent Creek Preserve entrance sign beside a curved sidewalk, palm trees, and landscaped lawn.
Kitchen with a large island, four blue bar stools, white cabinetry, and stainless steel appliances.
Open-plan kitchen and dining area with glass-front cabinets, beverage refrigerators, and adjoining living room.
Modern white kitchen with a large island, four blue bar stools, and stainless steel appliances.
Dining area with a glass-top table and dark chairs opening into a white kitchen with stainless steel appliances.
Open-plan living and dining area with a gray sectional and sliding doors to the pool.
Open-plan kitchen with a marble-veined island, stainless steel appliances, and adjoining dining area.
Open-plan kitchen with a large veined island and sink, overlooking furnished dining and living areas.
Modern white kitchen with a marble-look island, large sink, and stainless steel appliances.
Bright kitchen with white cabinetry, stainless appliances, and an island lined with four dark bar stools.
Living room with a gray sectional sofa, beach scene on the television, and dining area beyond.
Living room with a black leather sectional and wet bar overlooking a backyard pool.
Living room with a gray sectional facing a media console, and sliding doors overlooking a pool patio.
Open-plan living room with a large gray leather sectional facing the dining area and kitchen.
Furnished bedroom with a king bed, white bedding, and windows overlooking greenery.
Bedroom with a large bed, pale blue walls, gray flooring, and an adjoining bathroom doorway.
Aerial view of a Naples neighborhood with rows of homes, lakes, and a tree-lined road.
Backyard swimming pool with a paver patio, lounge chairs, umbrella, and mature trees.
Backyard pool and raised spa beside furnished lounge seating under a large umbrella.
Swimming pool with a square inset spa and blue tile edging beside gray decking.
Backyard swimming pool beside a furnished patio with lounge chairs and a large shade umbrella.
Covered patio with a stainless-steel grill, wood-slat ceiling, and sliding glass doors.
Covered outdoor patio with swimming pool, wood-slat ceiling, and mounted television.
Pool and covered patio with blue lounge chairs and a built-in outdoor grill.
Laundry area with a black stacked Samsung washer and dryer beside a white paneled door.
Bathroom with a white vanity and a glass-enclosed tub and shower lined with gray tile.
Bedroom with a black metal bunk bed, wooden ladder shelf, and window overlooking tropical greenery.
Bathroom with a tiled tub and shower, white toilet, and vanity with a large mirror.
Bedroom with green walls, a dark wood bed, striped blue-and-white bedding, and a wall-mounted television.
Bathroom with a corner soaking tub, glass shower, and white double vanity.
Beige stucco home with a two-car garage, paver driveway, and tropical landscaping.
Home exterior with a double garage, wide brick-paver driveway, and landscaped front yard.
Aerial view of a tiled-roof home with a swimming pool beside the street.
Aerial view of the Glenforest Drive home, marked by a red arrow, with a backyard pool and nearby lakes.
Aerial view of a freeform pool and spa surrounded by palm trees, lounge chairs, and curved shade structures.
Aerial view of tennis and basketball courts surrounded by palm trees.
Aerial view of community clubhouse, pavilion, parking area, and fountain pond among palm trees.
Community playground with colorful play equipment under a shade canopy beside a curving brick path.
Bocce court beside a lake, with a fountain and palm trees.
Fitness room with strength-training machines, dumbbells, and a wood-paneled tray ceiling.
Spacious kitchen with dark wood cabinets, a large island, built-in beverage refrigerator, and glass pendant chandelier.
Community room with tables and chairs, a coffered ceiling, and glass doors to the patio.
Billiards room with a green-felt pool table, coffered ceiling, and adjoining lounge.
Bent Creek Preserve pavilion with a stone sign wall and gate overlooking the pool.
Aerial view of a community clubhouse beside a lake, with palm trees and neighborhood homes beyond.
Aerial view of homes around a lake with a fountain and tennis courts.
For Sale

9445 Glenforest DR

9445 Glenforest DR, NAPLES, FL 34120

$695,000
Welcome to Your Naples Oasis! This stunning 3-bedroom, 3-bathroom home with a 2-car garage and extended driveway offers the Naples lifestyle you've been dreaming of. Featuring soaring ceilings, an open floor plan, and a large lanai with a private pool, spa, and outdoor kitchen, this residence is perfect for both relaxation and entertaining. Inside, the sleek kitchen showcases white cabinetry, quartz countertops, a stylish backsplash, a massive island with seating for four, stainless steel appliances with hood, and a spacious walk-in pantry. The open kitchen, living, and dining areas flow seamlessly together under a detailed tray ceiling, with windows and sliders filling the home with natural light and views of the pool and lanai.
The owner's suite is bright and expansive, offering two custom walk-in closets, a linen closet, and a spa-like bath with dual vanities, soaking tub, and an oversized glass-enclosed shower. Step outside to your resort-style lanai, complete with a sparkling pool, spa, and fully equipped outdoor kitchen with grill and refrigerator--perfect for Florida living. Additional highlights include:
* Impact-resistant windows and doors
* Tile flooring throughout main living areas; carpet in bedrooms
* Garage with built-in shelving
Located in Bent Creek Preserve, residents enjoy a lakeside clubhouse with event space, billiards, fitness center, resort pool & spa, tennis, pickleball, bocce, basketball, playground, and a social calendar. Conveniently, the community also connects to Founders Square, a hub for premier dining and entertainment. This is more than a home--it's a lifestyle! Comes with Home Warranty at closing.

3
beds

3
baths

1,836 Sq.Ft. LIVING AREA

6,098 Sq.Ft. lot

Carlos Miranda

Carlos Miranda

Features & Amenities

Interior

  • total bedrooms3
  • Total bathrooms3
  • full bathrooms3
  • Laundry room Laundry in Residence, Laundry Tub
  • Flooring Tile, Vinyl
  • APPLIANCES Electric Cooktop, Dishwasher, Disposal, Dryer, Microwave, Refrigerator, Washer
  • other interior Features Bar, Cathedral Ceiling(s), Foyer, Laundry Tub, Pantry, Walk-In Closet(s)

Area & Lot

  • Status For Sale
  • Living Area1,836 Sq.Ft.
  • Total Area2,209 Sq.Ft.
  • Lot Area6,098 Sq.Ft.
  • MLS® ID225072378
  • TypeResidential
  • YEAR BUILT2019
  • Architecture StylesRanch, Single Family
  • Water FrontageNone
  • View DescriptionPrivacy Wall, Trees/Woods
  • Elementary SchoolLAUREL OAK
  • Middle SchoolOAKRIDGE

Exterior

  • STORIES1
  • Garage Space2.0
  • water SourceCentral
  • PoolCommunity, Electric Heat
  • roofTile
  • lot featuresRegular
  • parkingDriveway Paved, Attached
  • HEAT TYPECentral Electric
  • AIR CONDITIONINGCentral Electric
  • SubstructureConcrete Block
  • HOA AmenitiesBasketball Court, Billiard Room, Cabana, Pool, Spa/Hot Tub, Fitness Center
  • security FeaturesGated Community
  • other exterior FeaturesScreened Lanai/Porch

Financial

  • Sales Price$695,000
  • Real Estate Tax $5,108/yr
  • HOA $5,000/yr
Bent Creek Preserve entrance sign beside a curved sidewalk, palm trees, and landscaped lawn.

Schedule a Showing

I would love to show you my beautiful property. Please select your preferred date and time below. I will be in touch shortly to confirm your appointment.

Schedule a Showing

I would love to show you my beautiful property. Please select your preferred date and time below. I will be in touch shortly to confirm your appointment.

Thank you for your interest in 9445 Glenforest DR, NAPLES, FL 34120. We are reviewing your request and will be in touch shortly!

Mortgage Calculator

Estimate your monthly mortgage payment, including the principal and interest, property taxes, and HOA. Adjust the values to generate a more accurate rate.
All estimates are provided for informational purposes only. Actual amounts may vary.
$0,000 Your Payment 20 15 65
$0,000 Your Payment

Work With Carlos

Offers deep local knowledge and a strong foundation in real estate, shaped by his upbringing in a family of agents. He now helps buyers achieve homeownership and sellers maximize value. Known for his dedication, he delivers results with integrity and drive.

Follow Me on Instagram