Leave a Message

Thank you for your message. I will be in touch with you shortly.

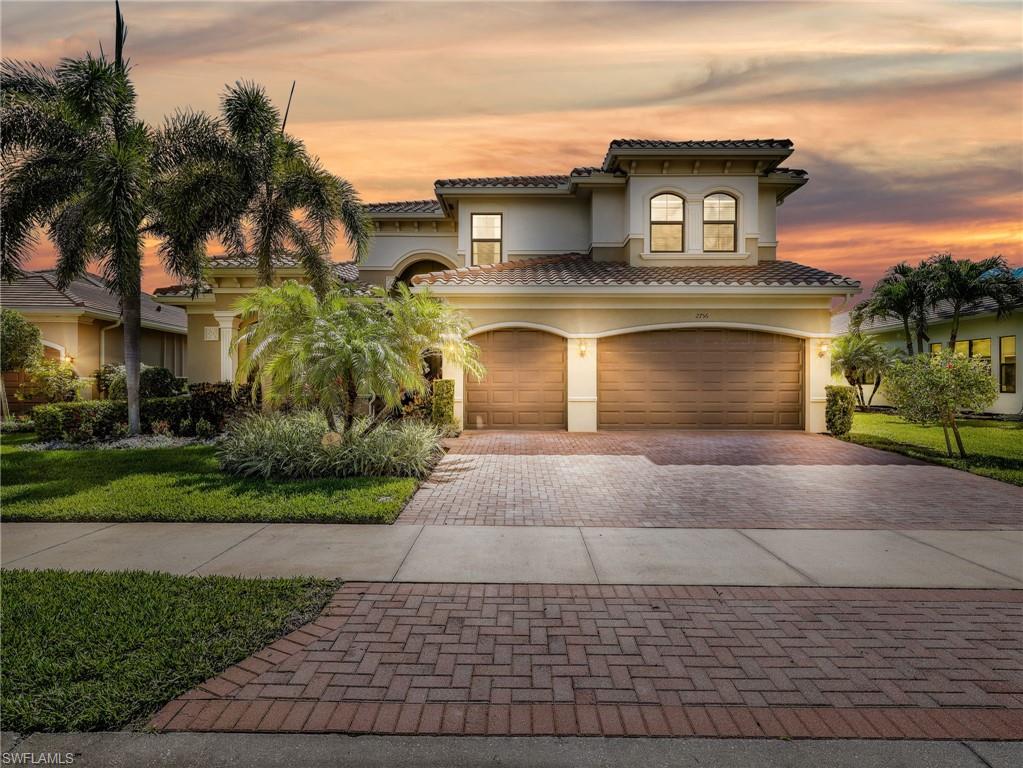
Two-story stucco home with a tiled roof, double garage, and palm trees at dusk.
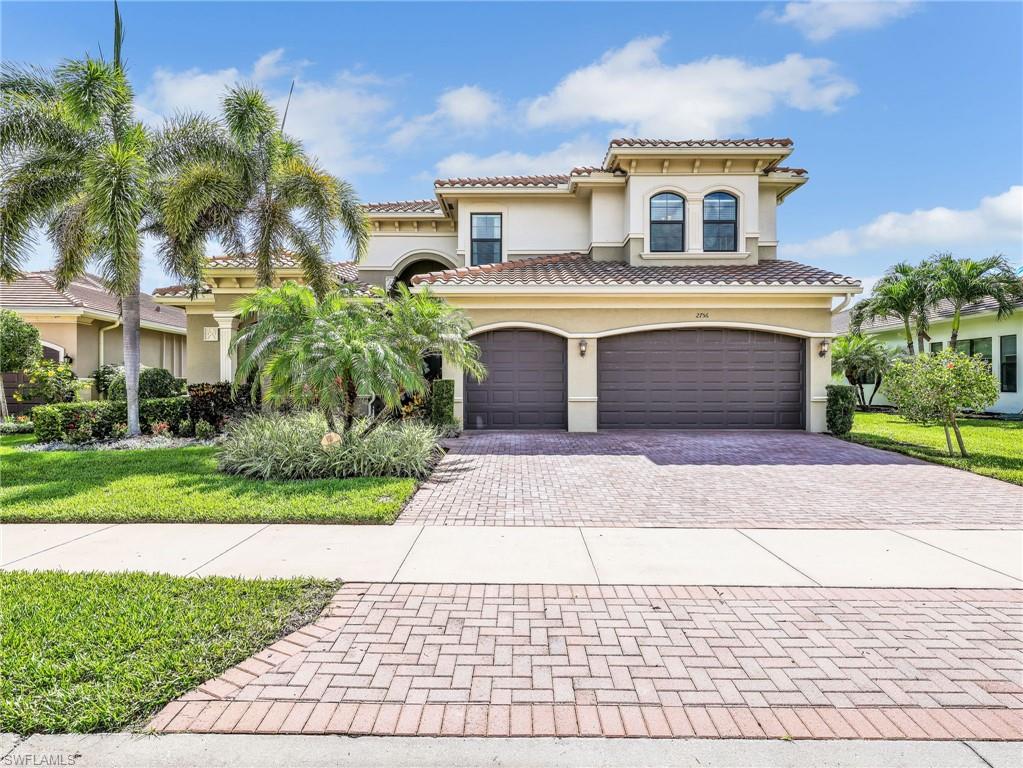
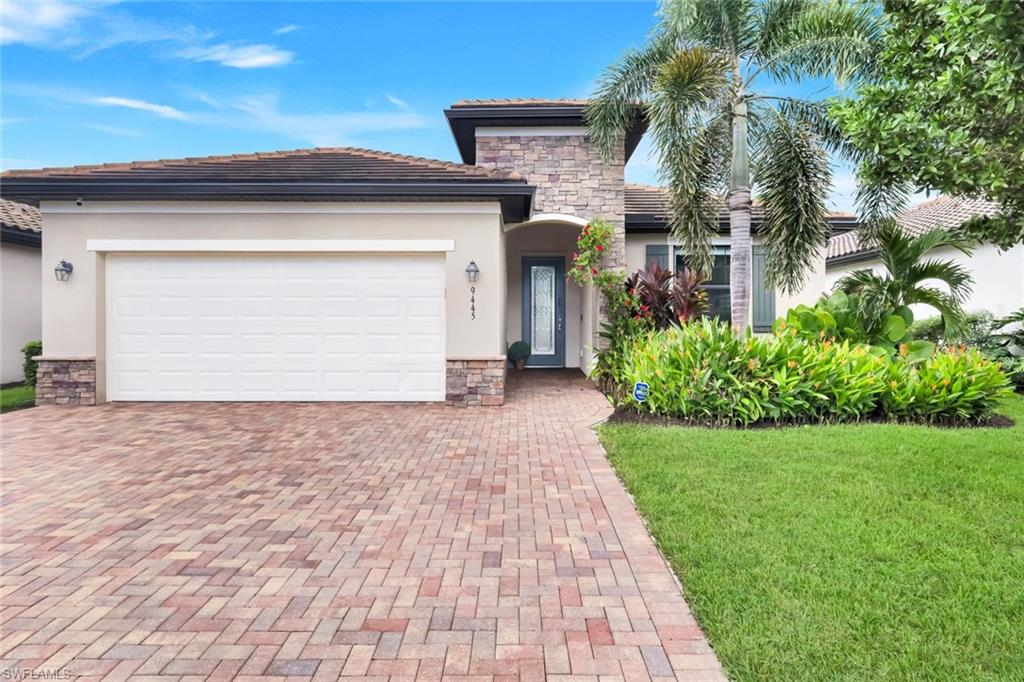
Two-story beige stucco home with a red tile roof, double garage, brick-paver driveway, and palm landscaping.
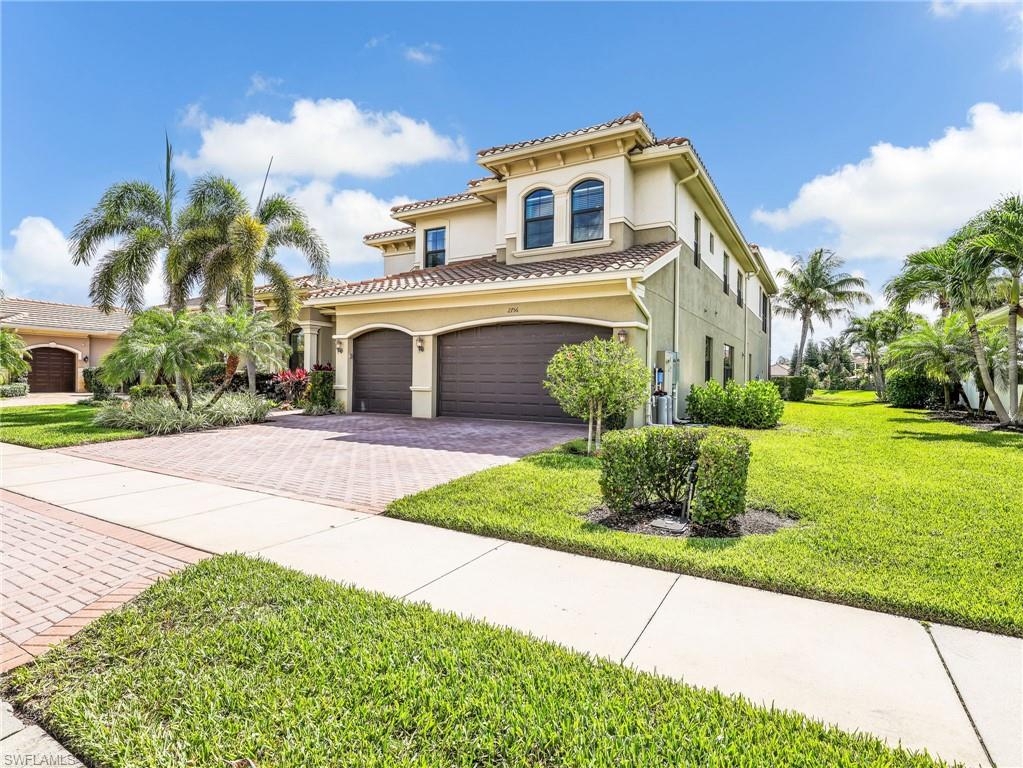
Two-story stucco home with a terracotta tile roof, double garage, palm trees, and brick-paver driveway.
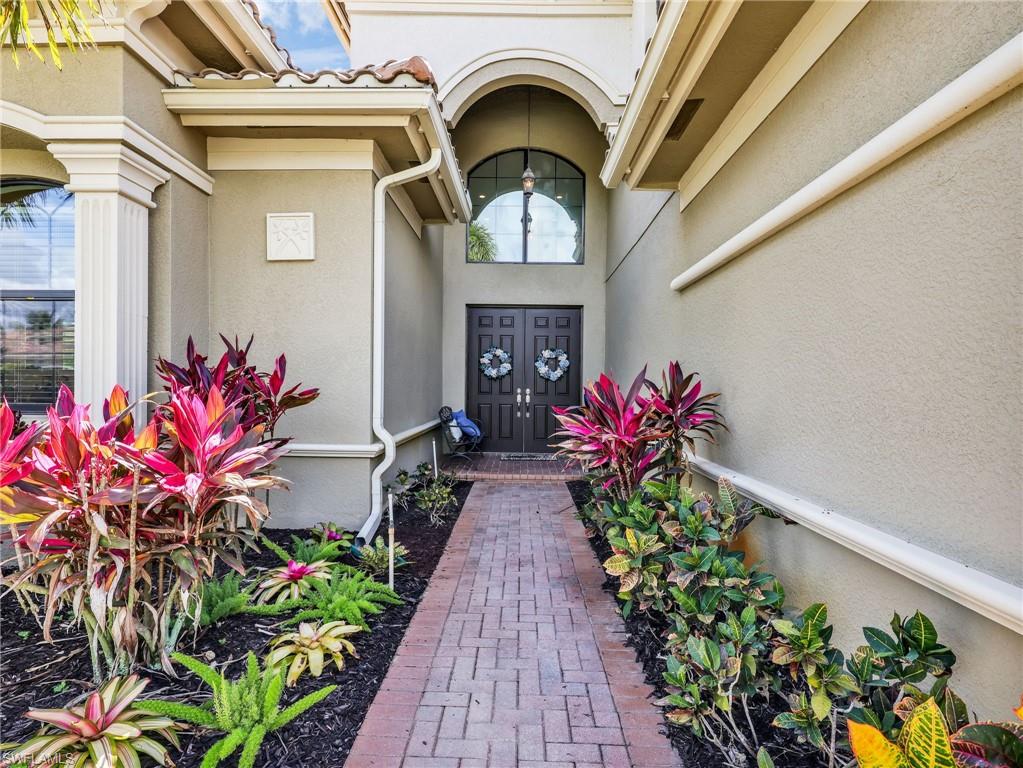
Home entrance with dark double doors, an arched window, and tropical plants along a brick walkway.
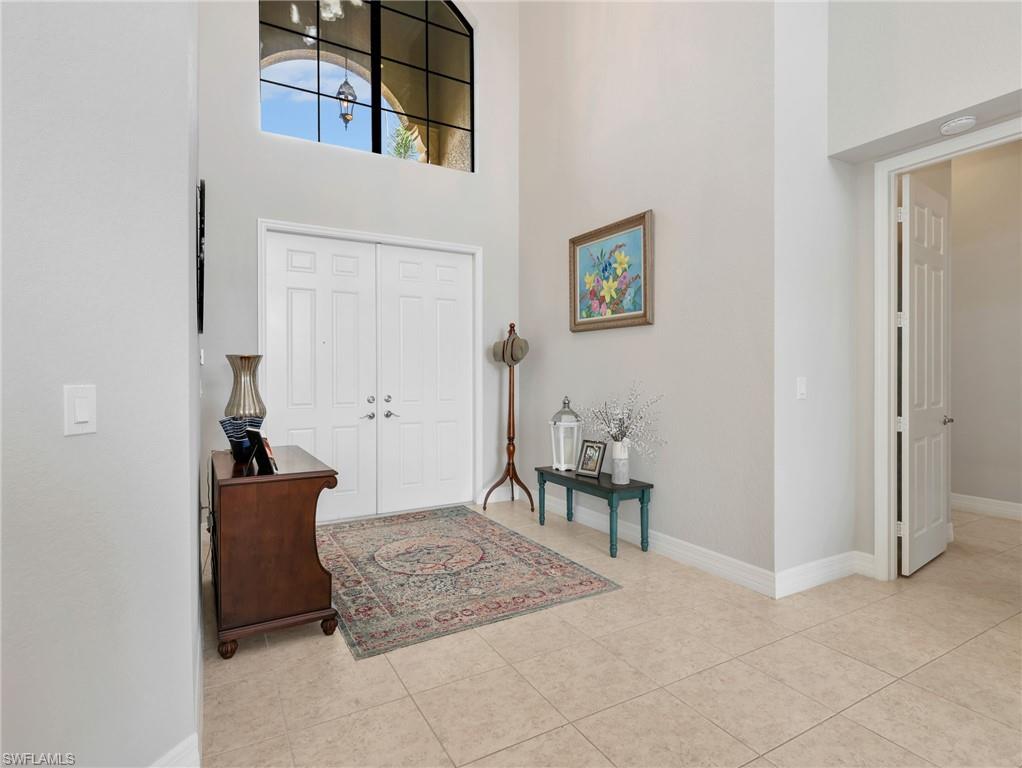
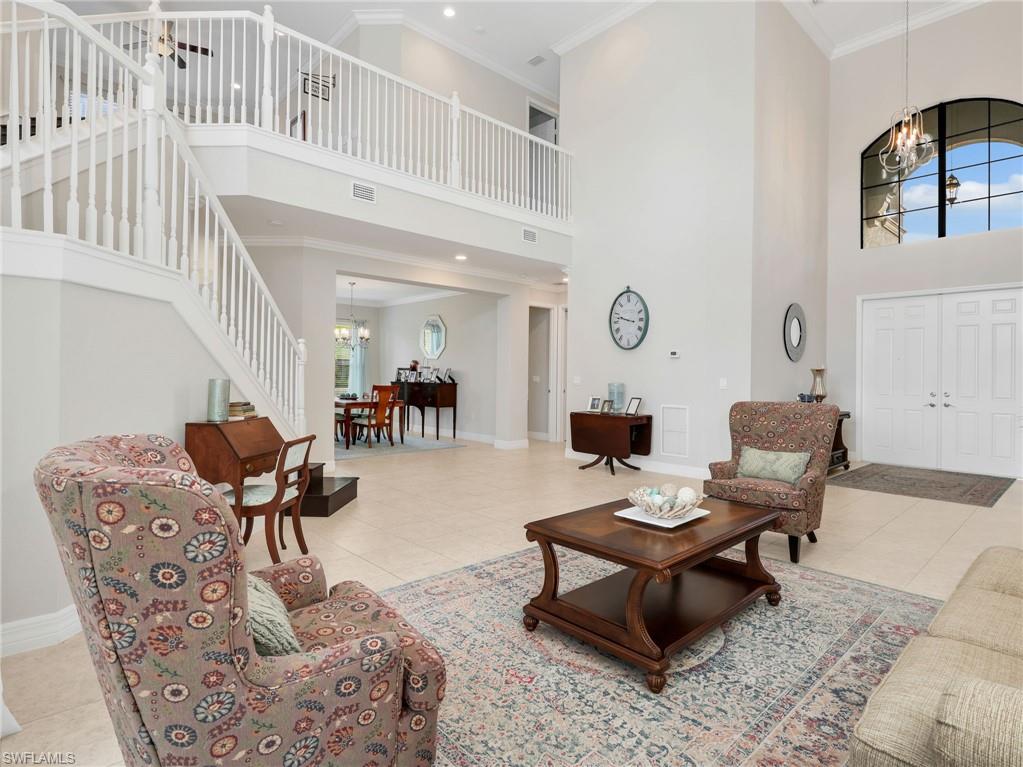
Foyer with vaulted ceiling, arched upper windows, white double doors, and a patterned rug.
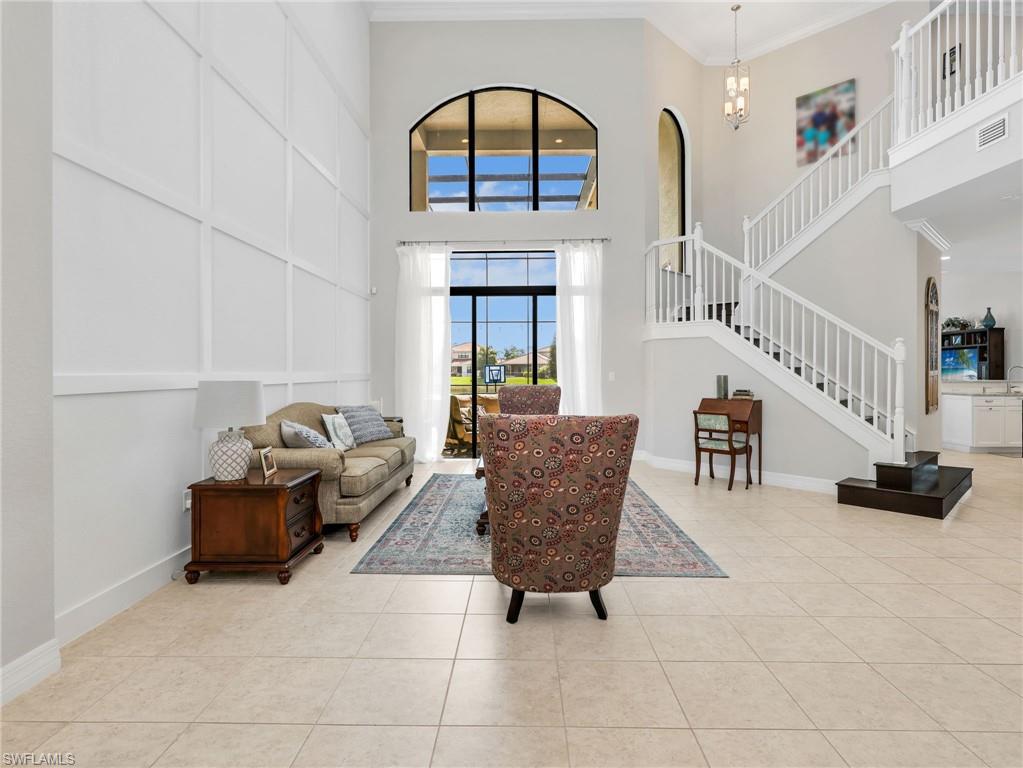
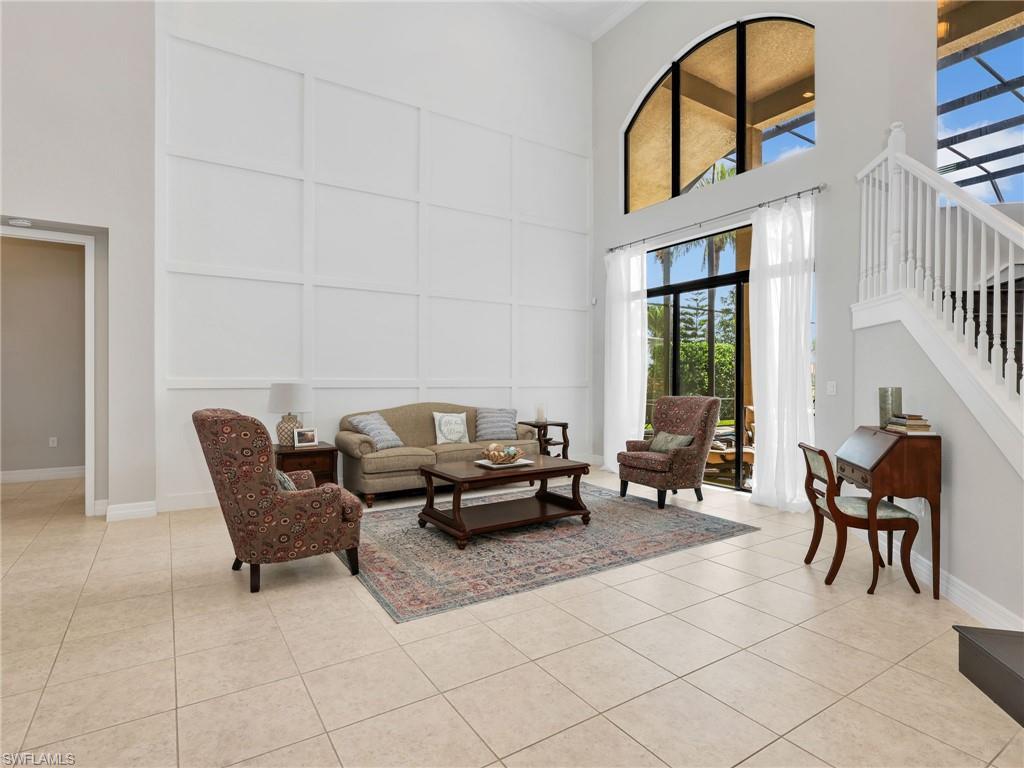
Double-height living room with arched windows, a white staircase, and a sofa with patterned armchair.
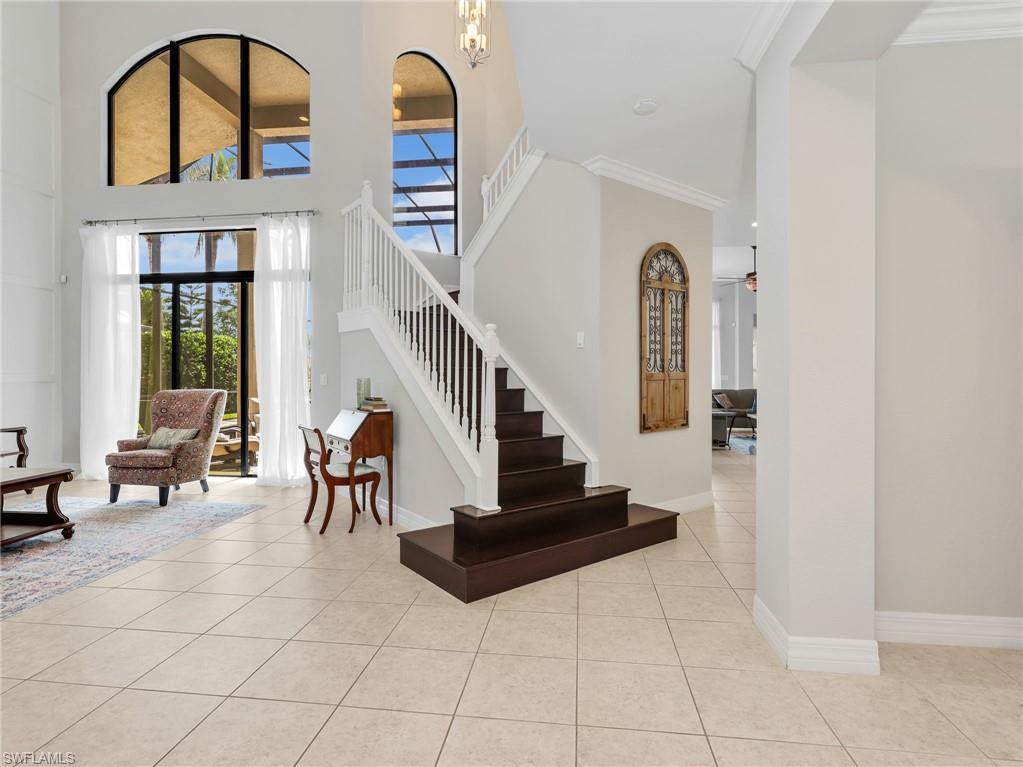
Two-story living room with a white-railed staircase, tall patio doors, and patterned armchairs.
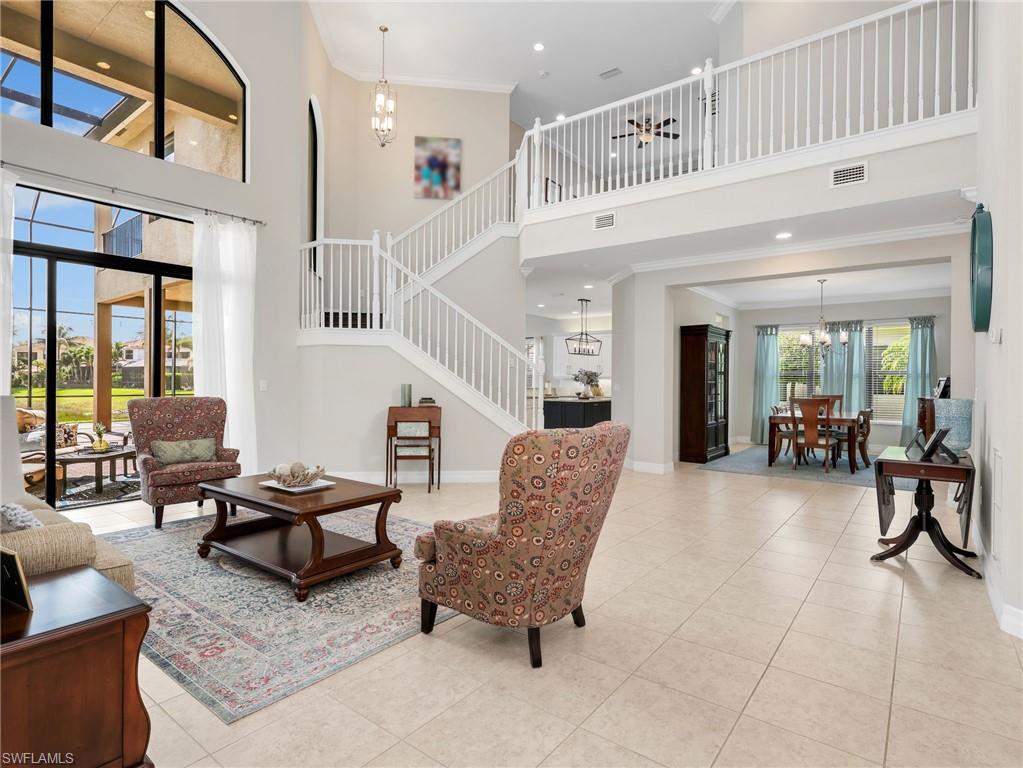
Living room with a sweeping staircase, patterned armchairs, and an adjoining dining area.
Furnished living room with a soaring ceiling, arched upper window, and white staircase.
Two-story foyer with a dark wood staircase, arched windows, and a sitting area by glass doors.
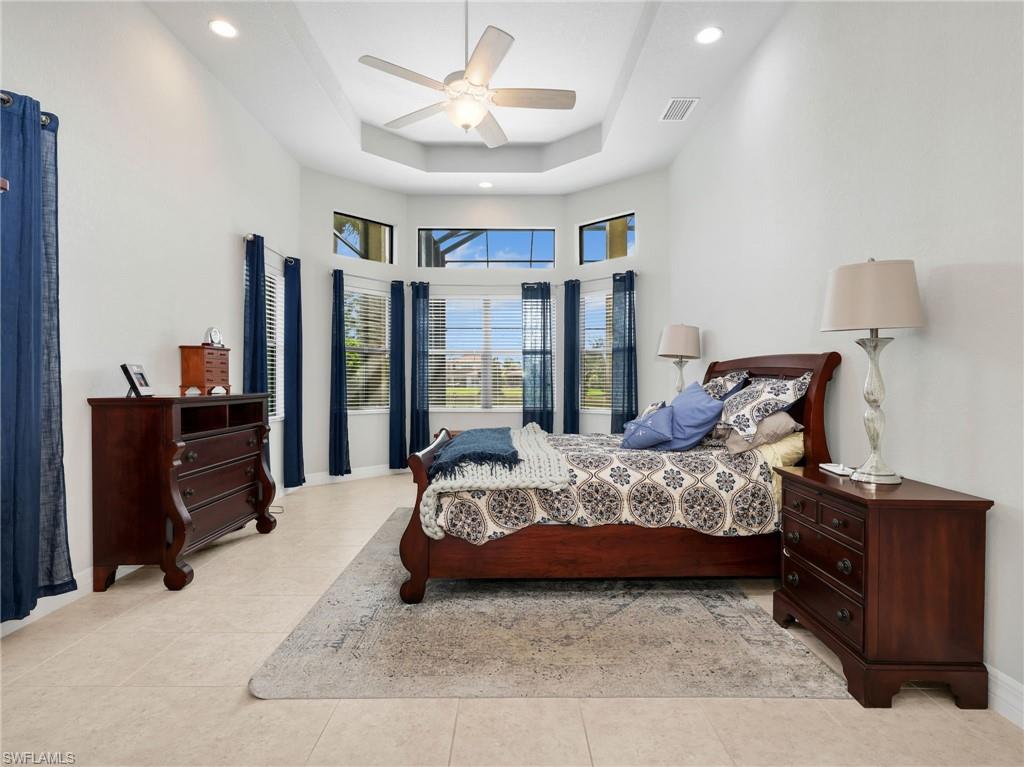
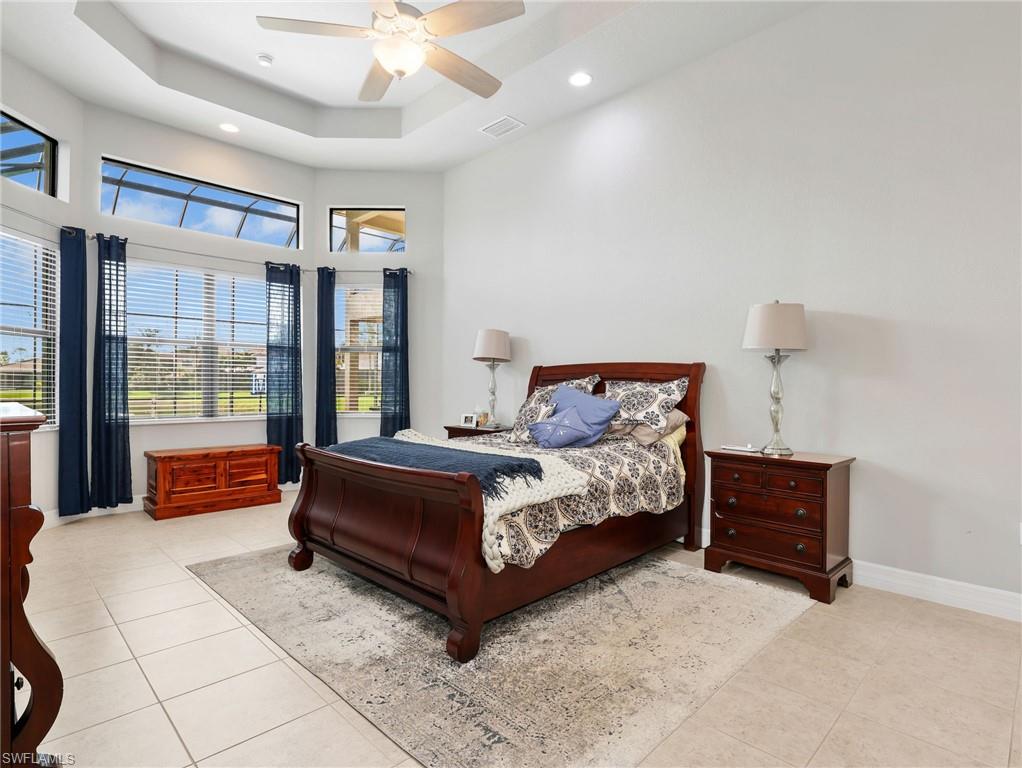
Furnished bedroom with a dark wood bed, blue curtains, and a tray ceiling with a ceiling fan.
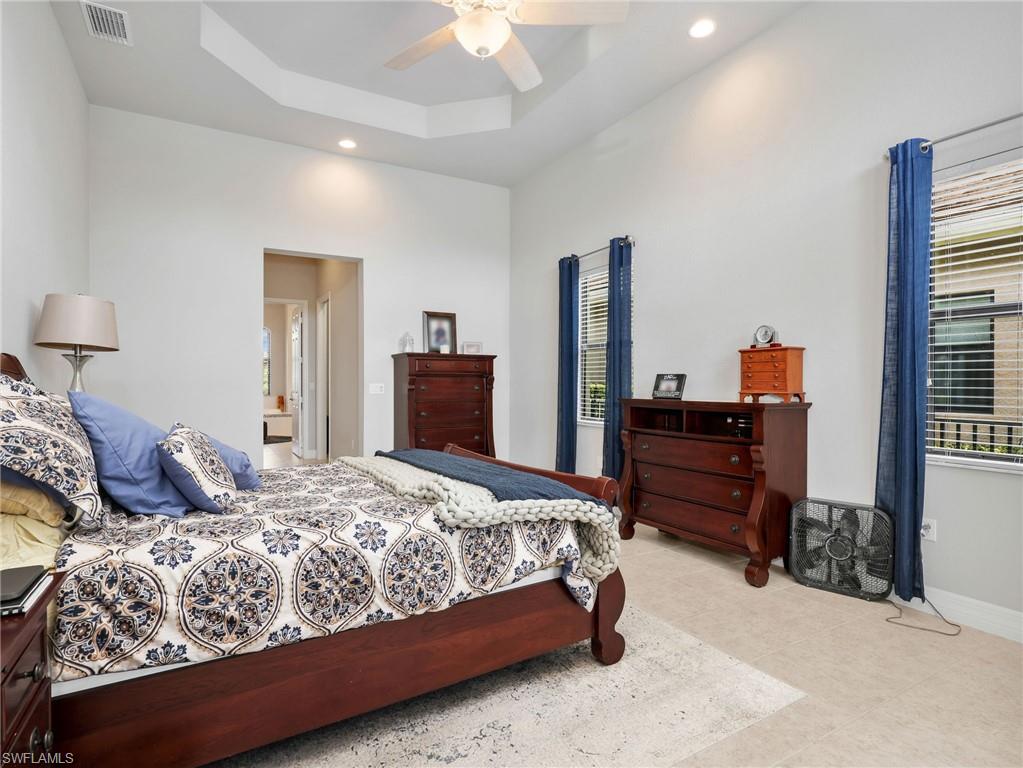
Bedroom with a dark wood bed, patterned bedding, large windows, and a tray ceiling.
Bedroom with patterned blue-and-white bedding, dark wood furniture, blue curtains, and a tray ceiling.
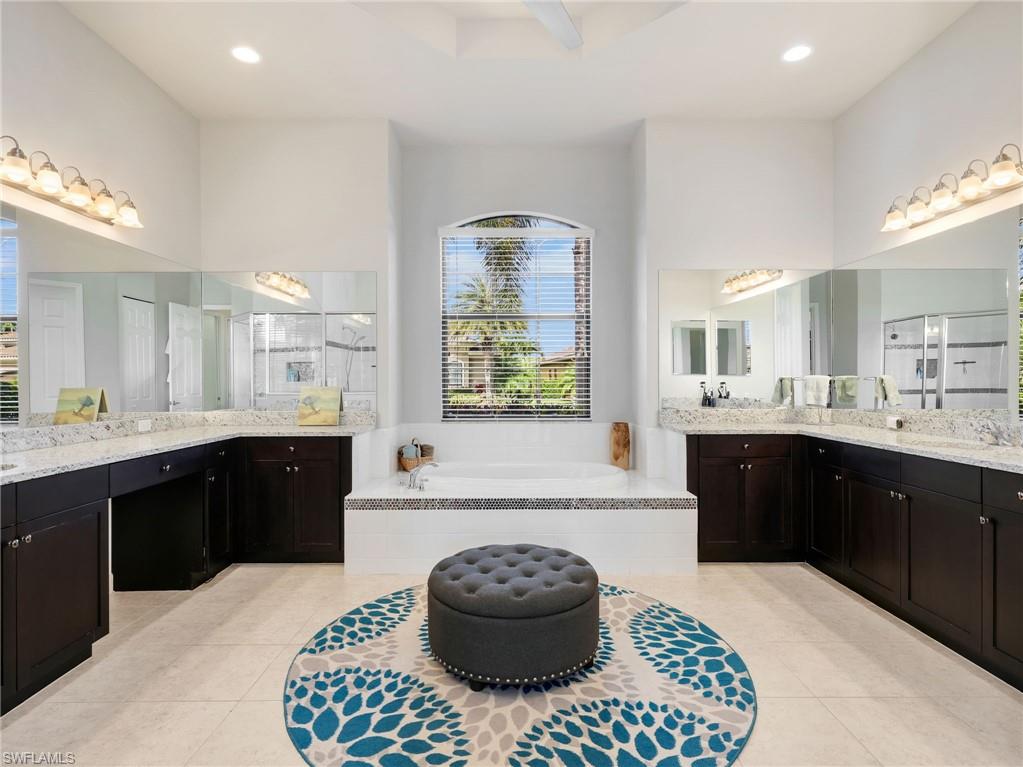
Spacious bathroom with dark double vanities and a soaking tub beneath an arched window.
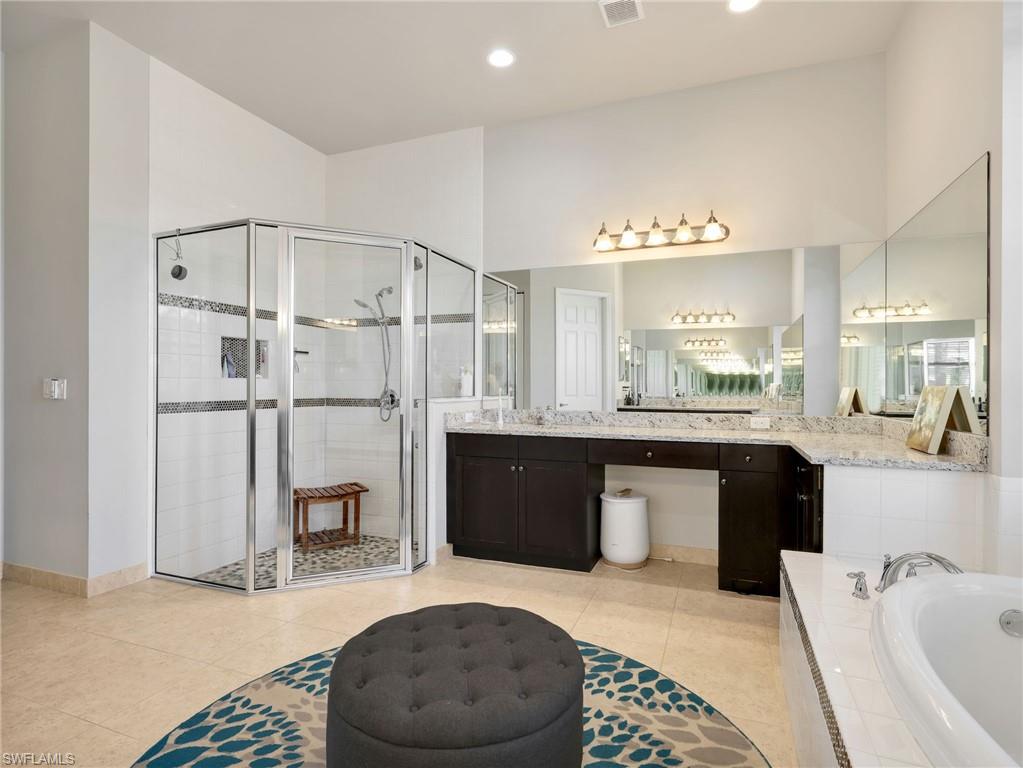
Spacious bathroom with a glass shower, long dark vanity, mirrored wall, and soaking tub.
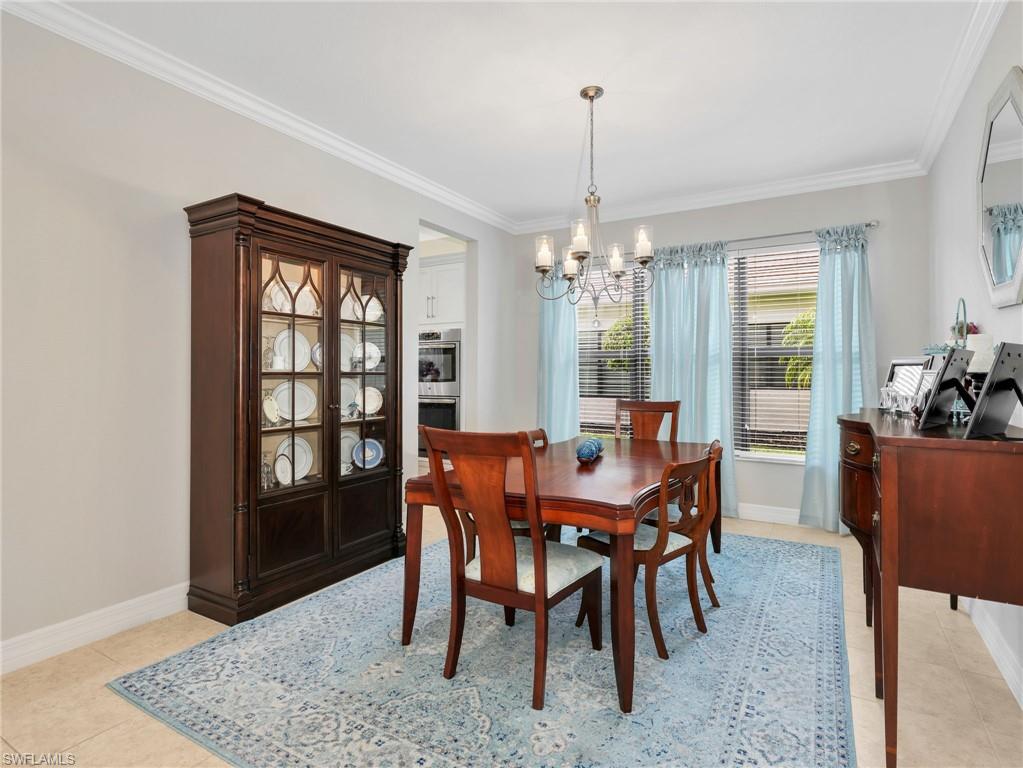
Dining room with a dark wood table, glass-front china cabinet, blue curtains, and chandelier.
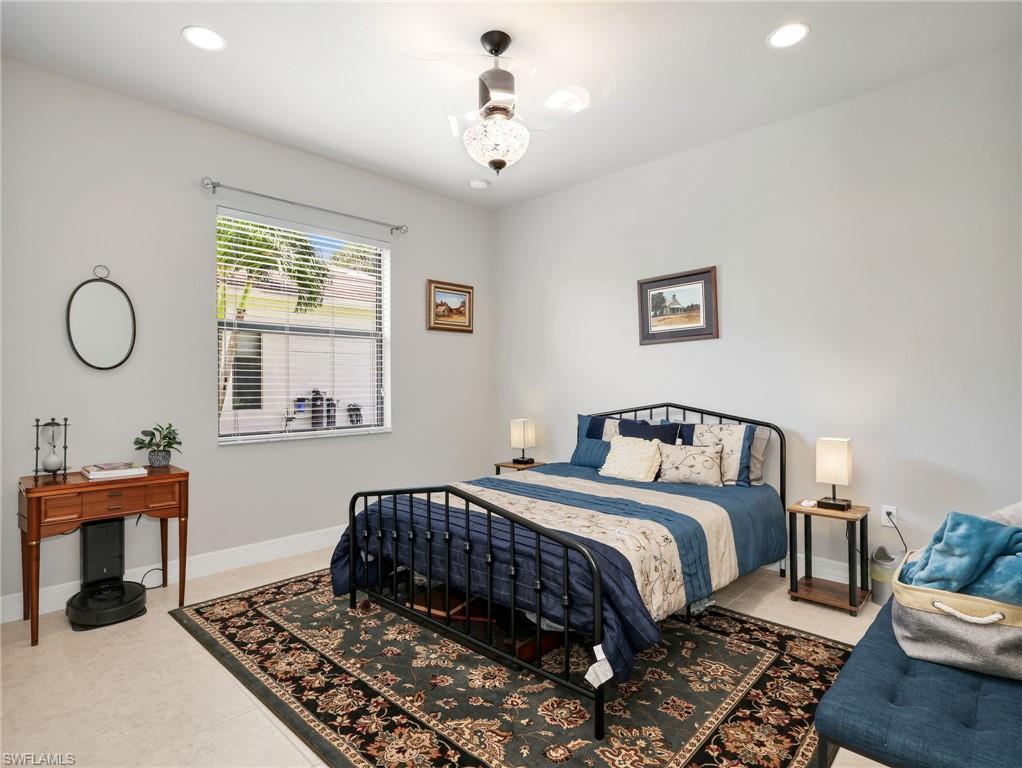
Furnished bedroom with a black metal bed, blue bedding, patterned rug, and ceiling fan.
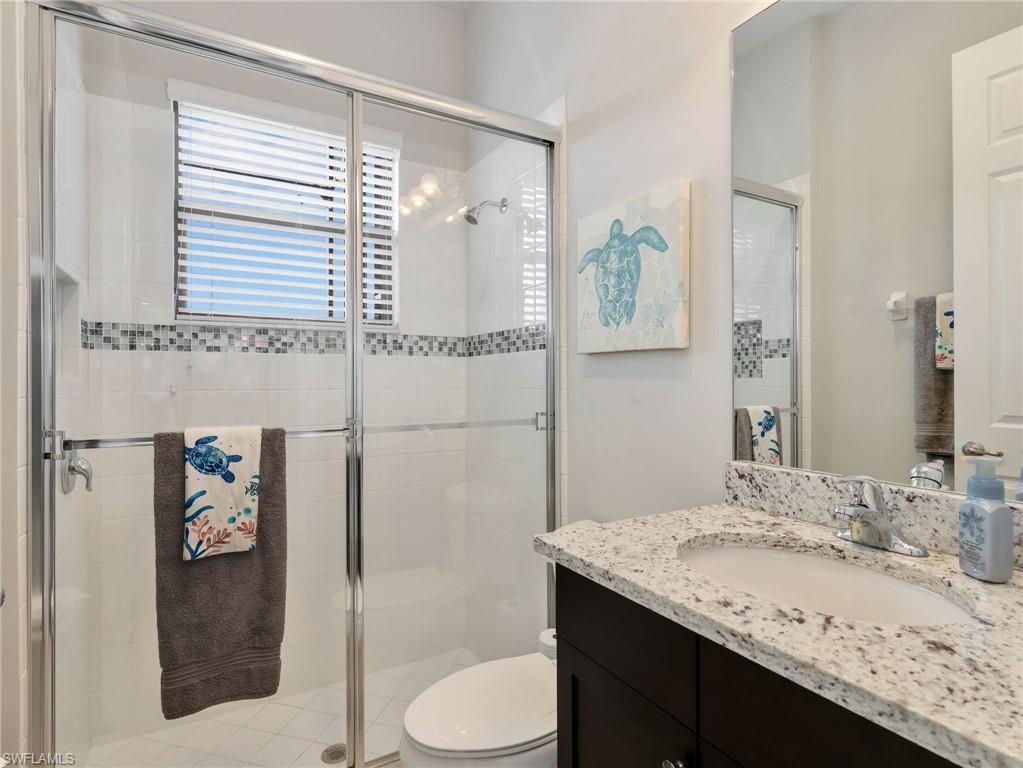
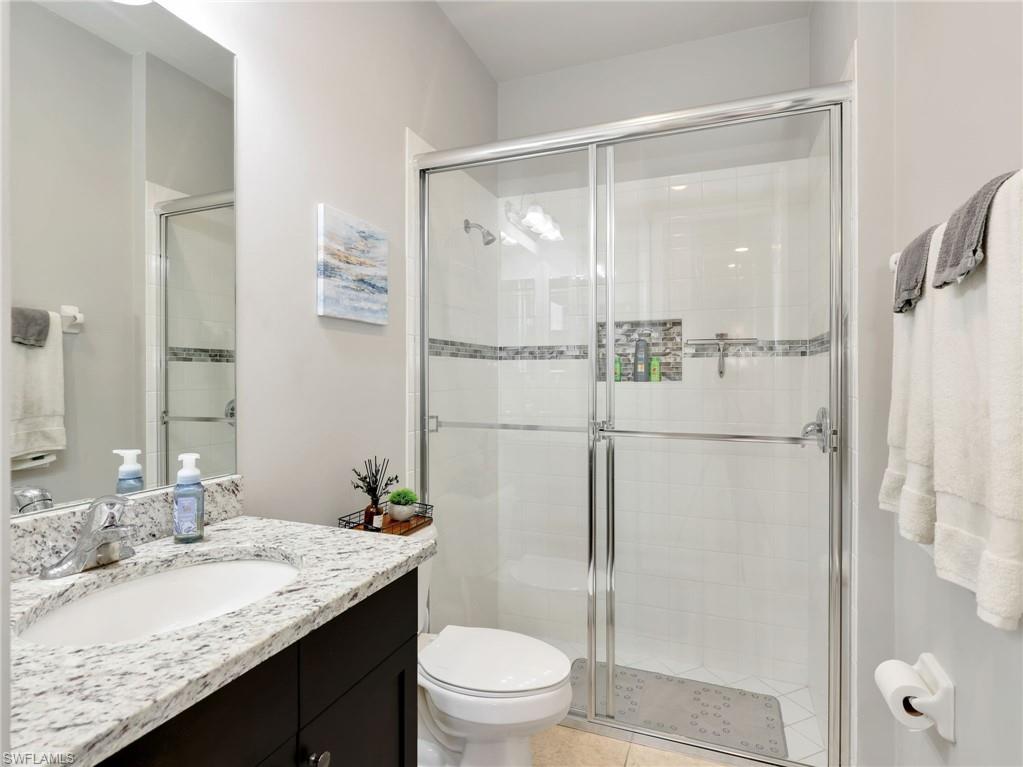
Bathroom with a glass shower, granite vanity, and sea turtle accents.
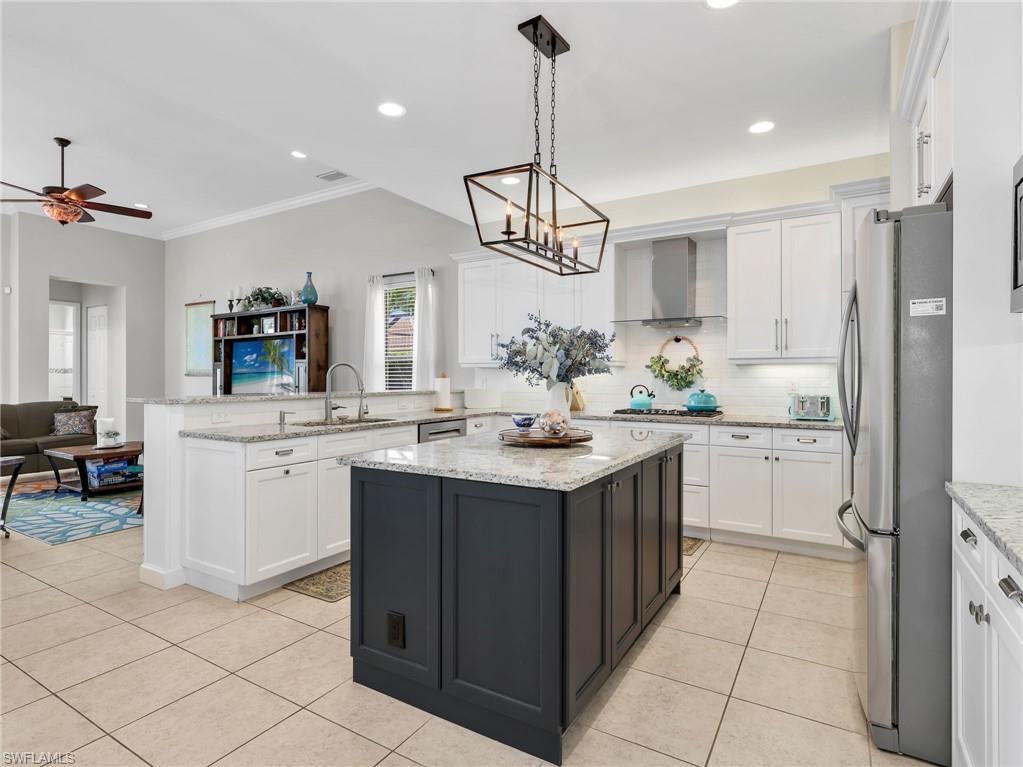
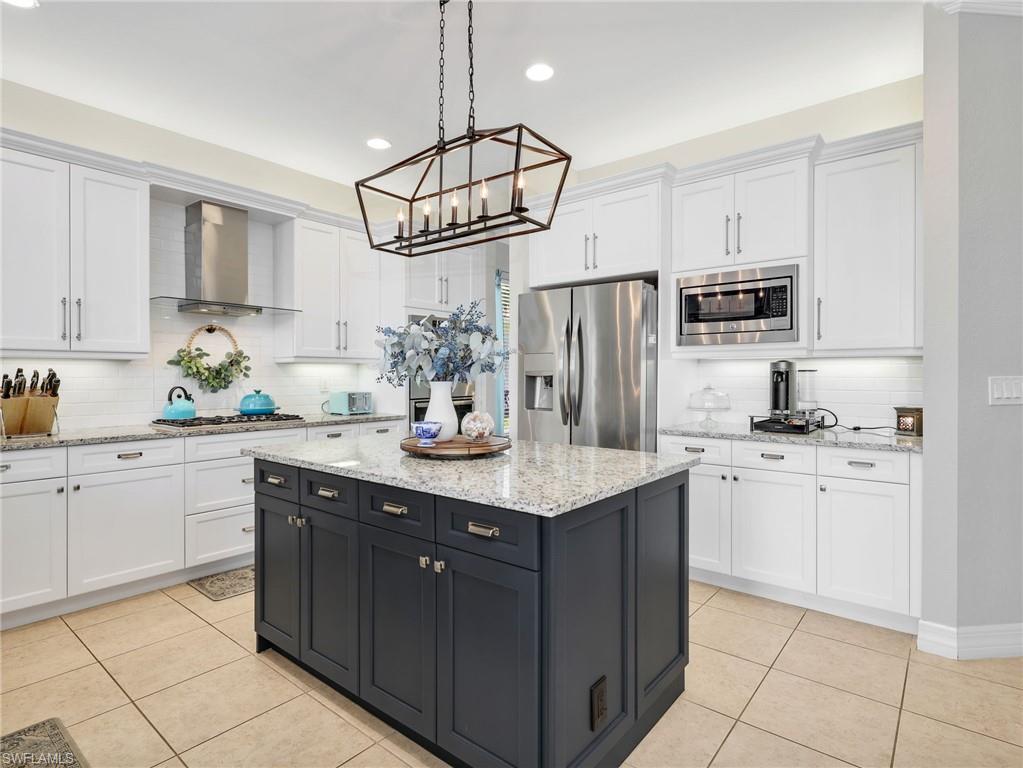
Kitchen with a dark central island, granite counters, white cabinetry, and stainless steel appliances.
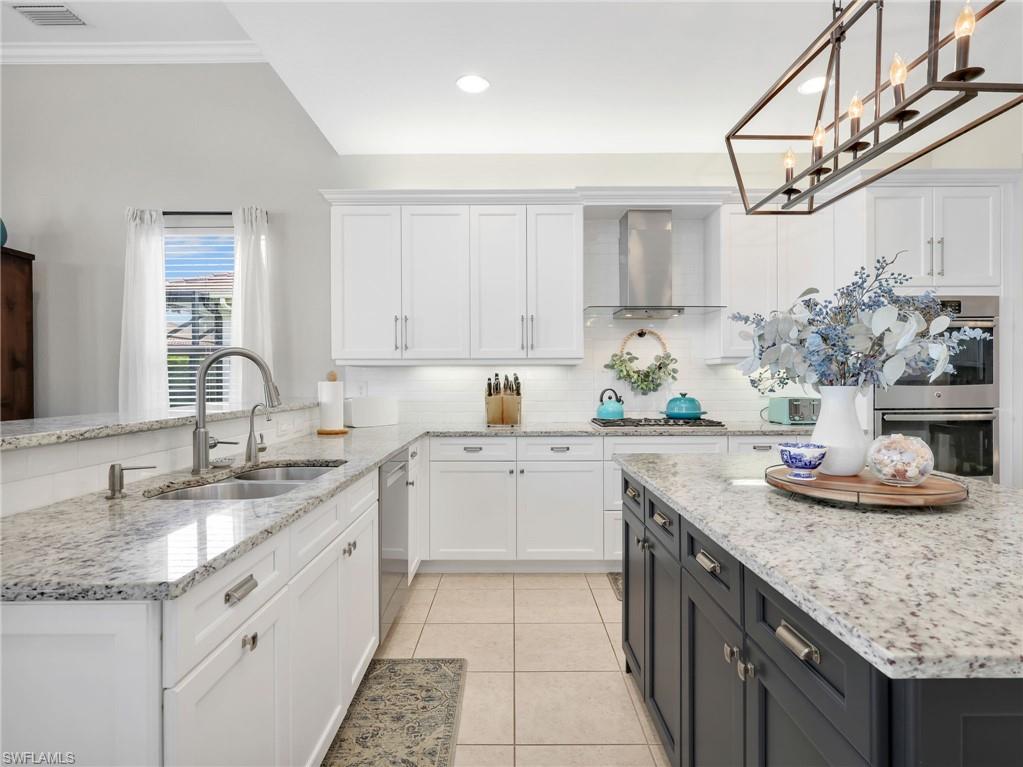
Bright kitchen with white cabinets, granite countertops, and a dark gray island beneath a geometric pendant light.
Kitchen with a dark gray granite-topped island, white cabinets, and stainless steel appliances.
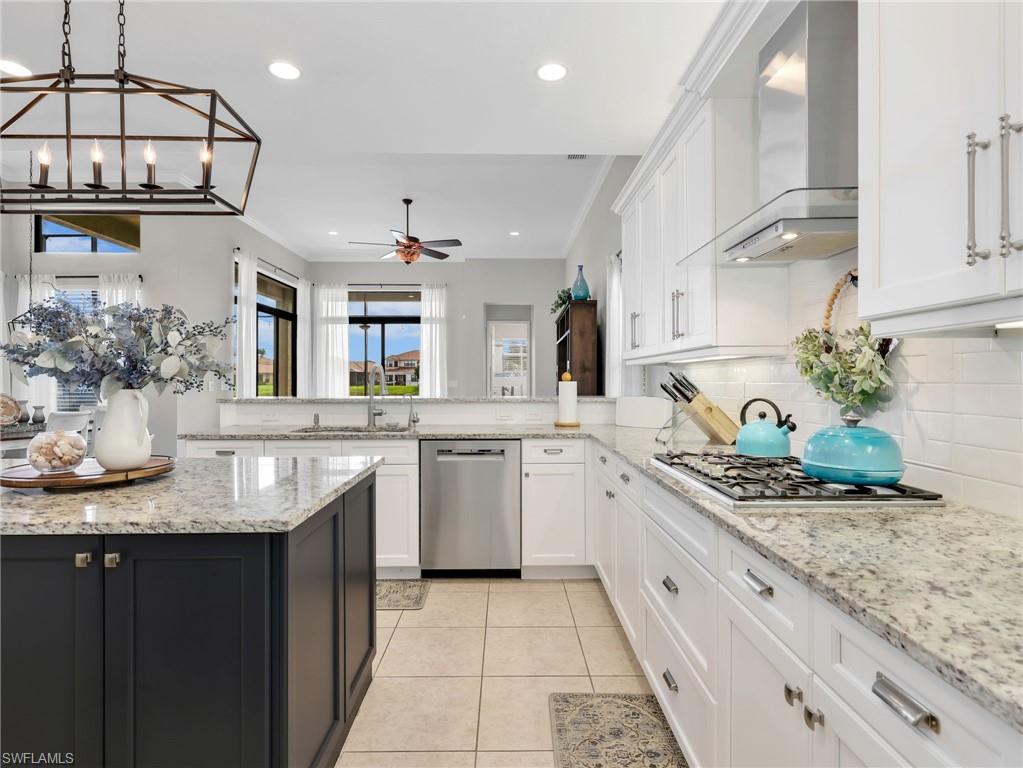
Bright kitchen with granite counters, a dark island, and a gas cooktop.
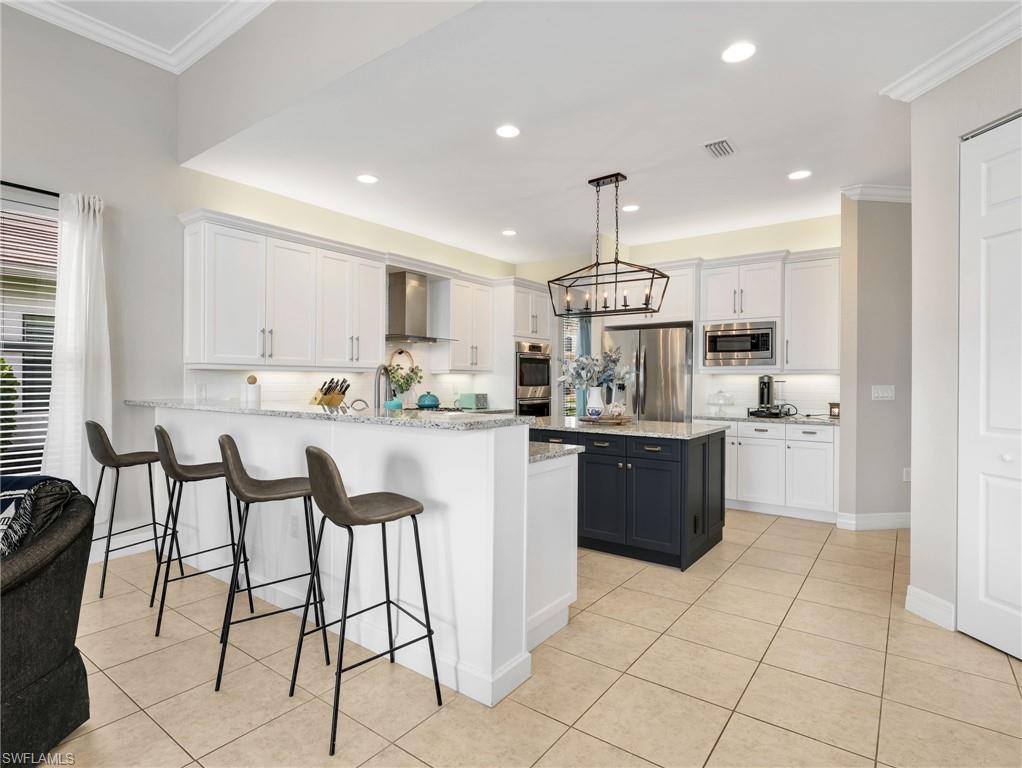
Kitchen with white cabinetry, stainless steel appliances, and a dark blue island beside a three-stool breakfast bar.
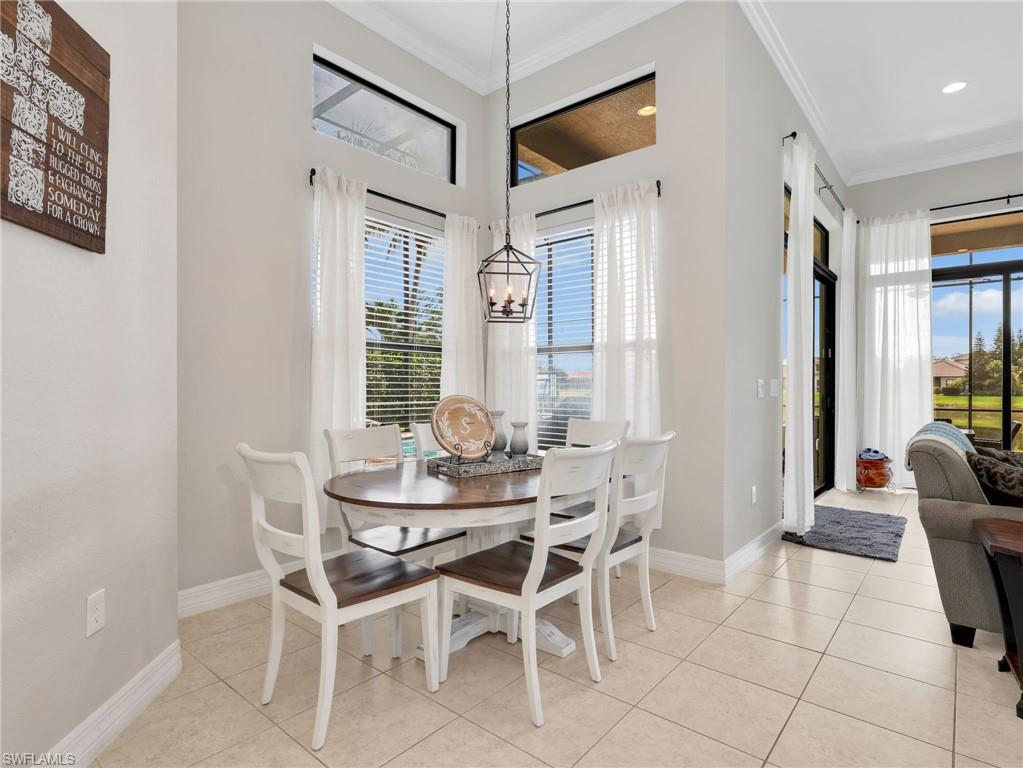
Dining area with a round wood table, white chairs, tall windows, and a hanging lantern.
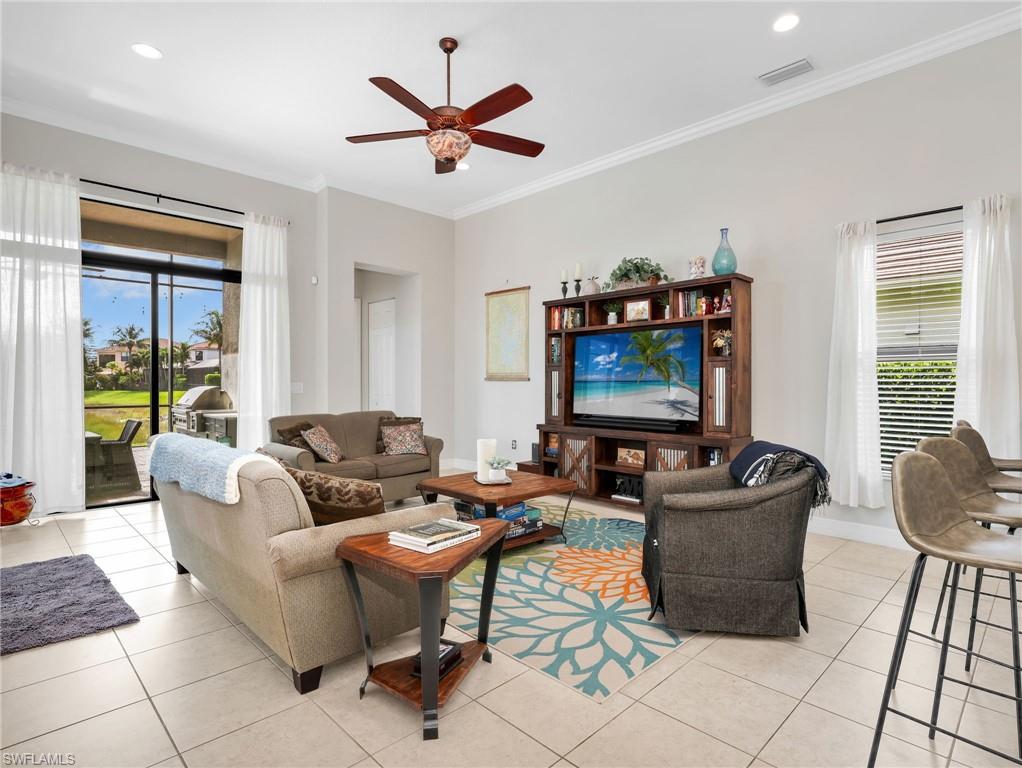
Living room with a wooden entertainment center, tiled floors, and sliding glass doors overlooking the lawn.
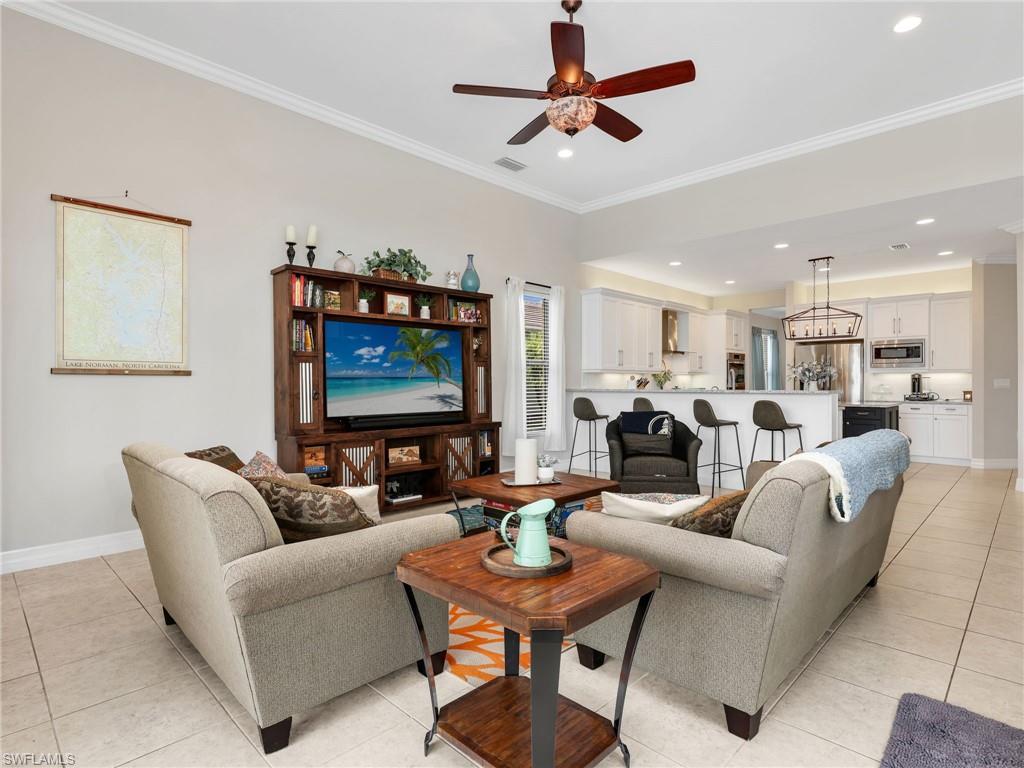
Open-plan living room with beige sofas, a wooden entertainment center, and a white kitchen island with bar stools.
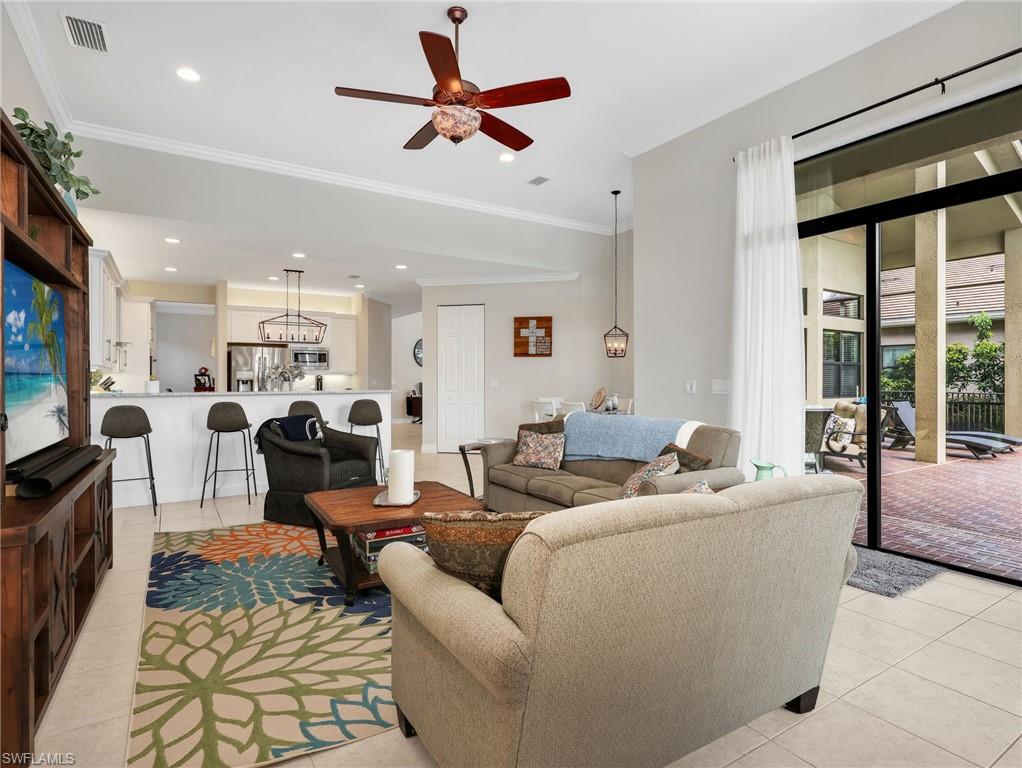
Living room with beige sofas, a colorful rug, an open kitchen, and sliding doors to a covered patio.
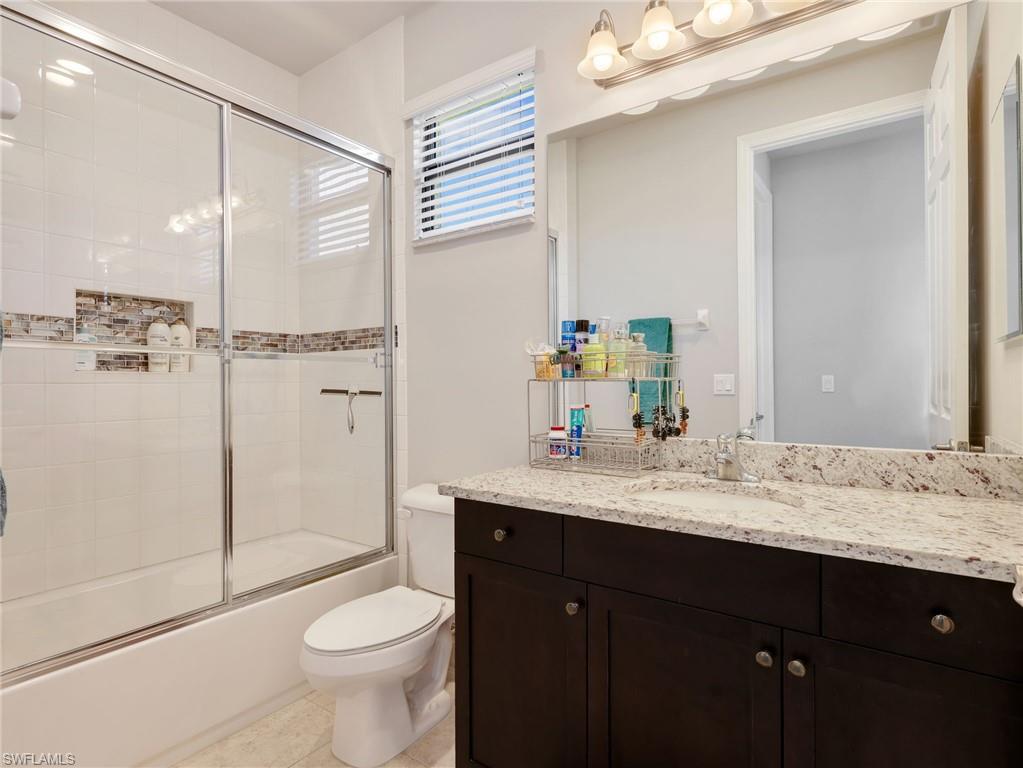
Bathroom with a glass-enclosed tub and shower, mosaic tile accent, and dark wood vanity.
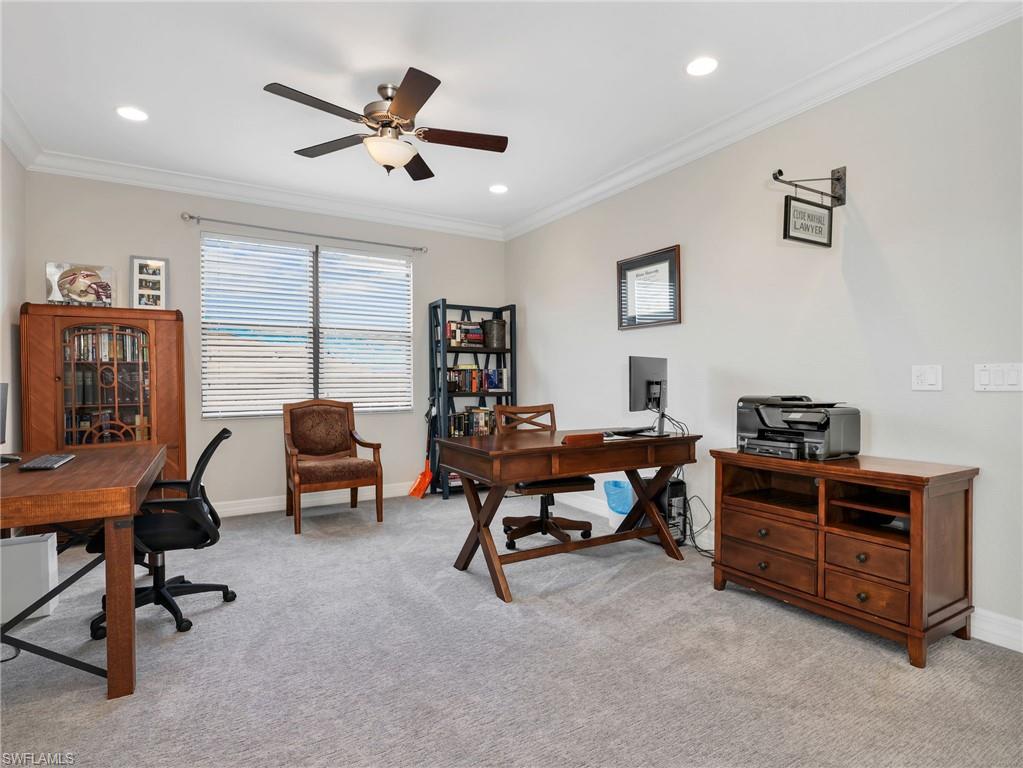
Furnished home office with two wooden desks, a bookcase, and gray carpet.
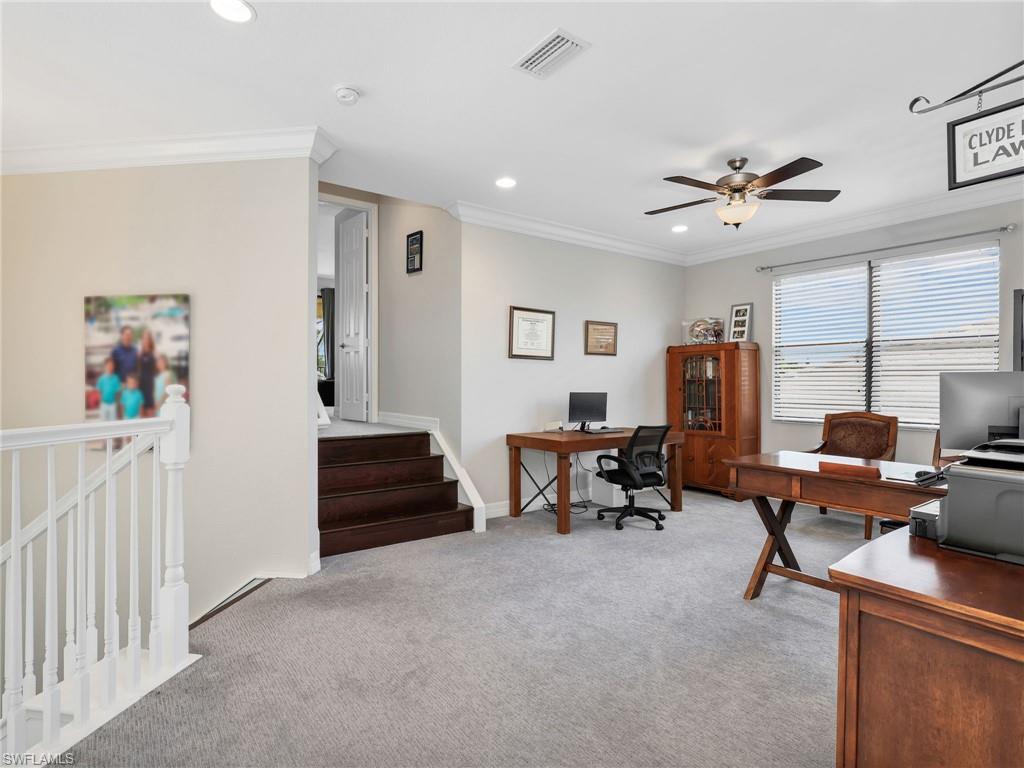
Furnished home office with wooden desks, gray carpet, wide windows, and stairs to an upper level.
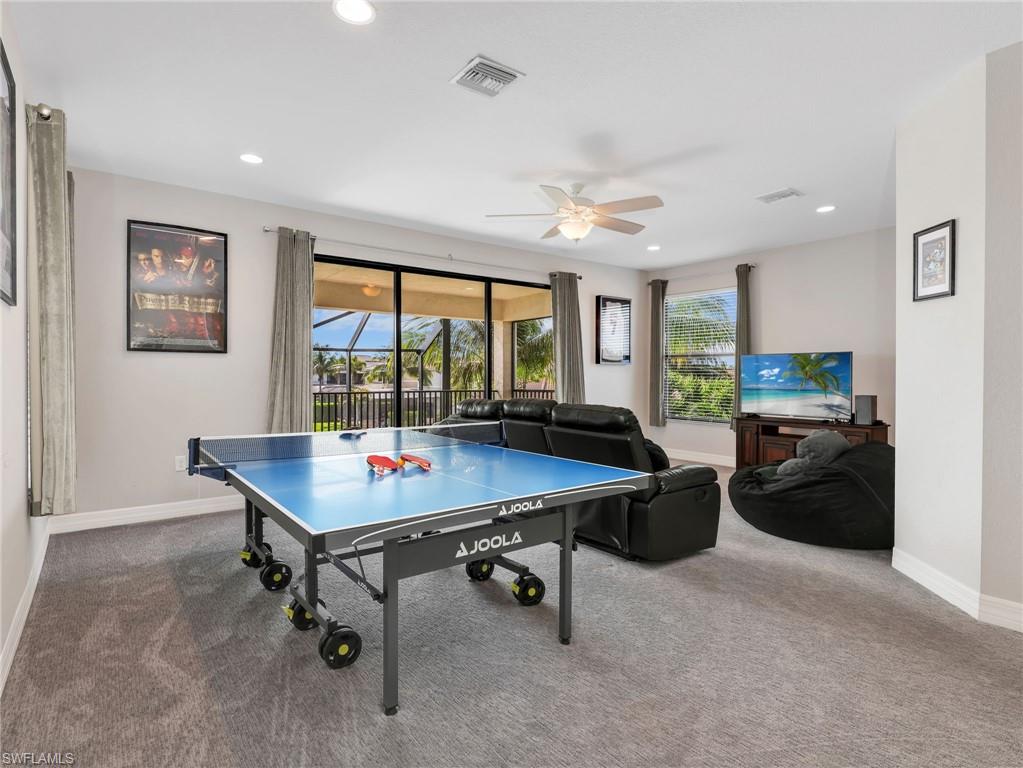
Game room with a blue ping-pong table, black leather seating, and sliding glass doors.
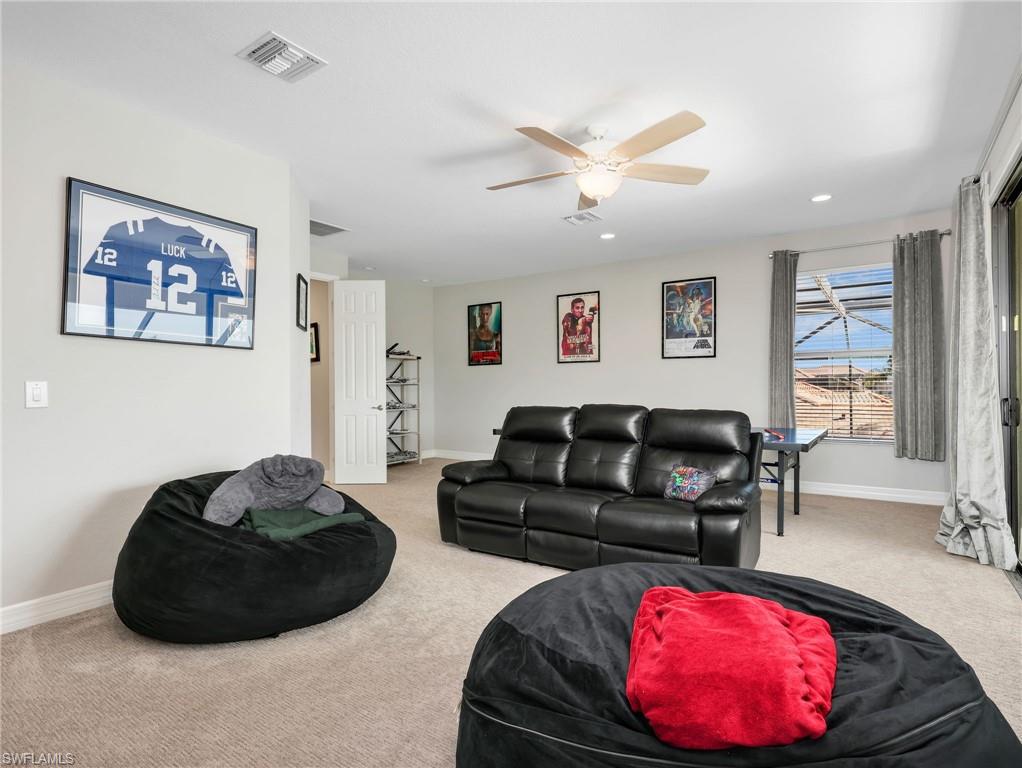
Furnished bonus room with black leather reclining sofa, oversized beanbag chairs, and framed sports memorabilia.
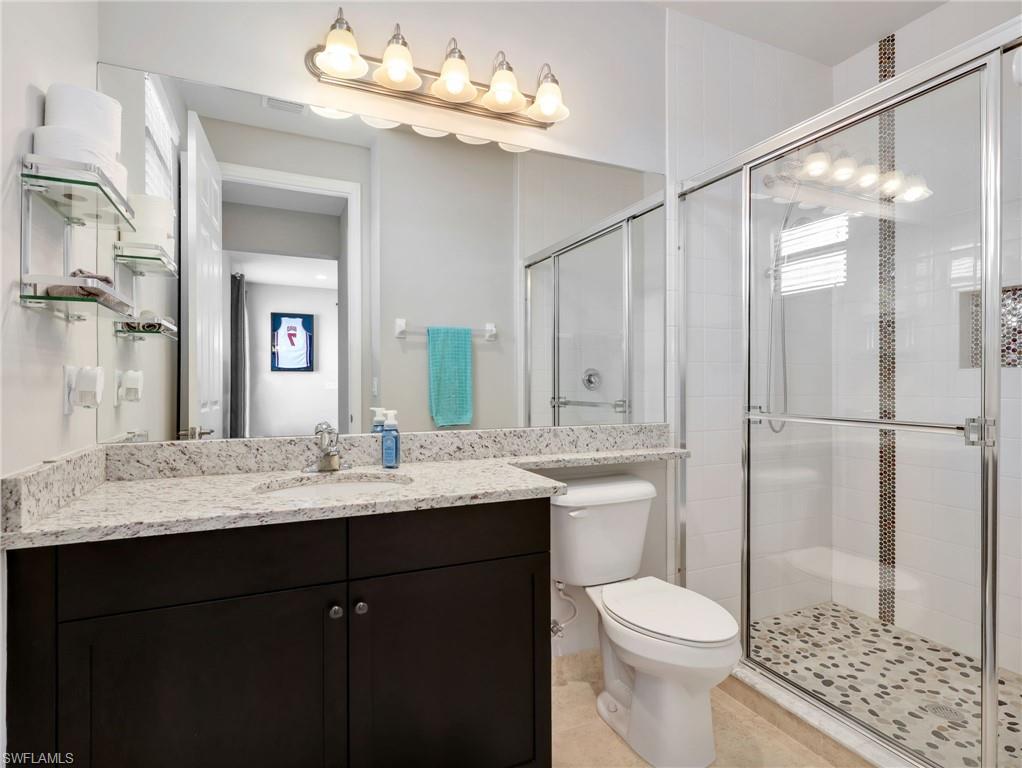
Bathroom with granite vanity and glass shower featuring pebble tile flooring.
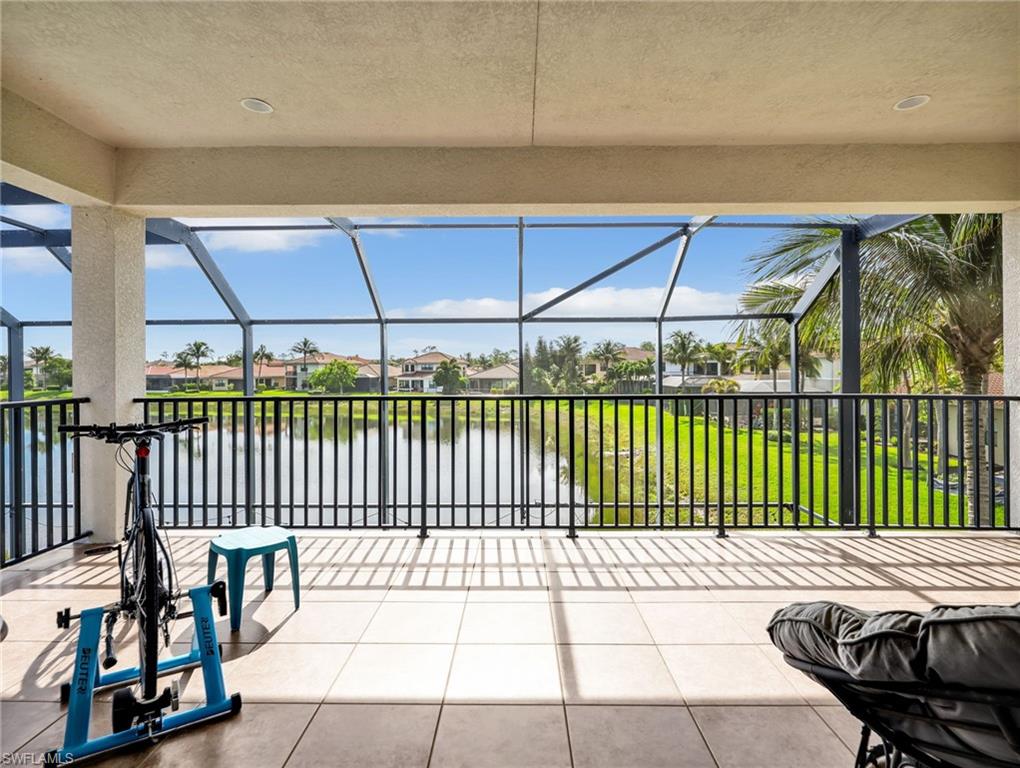
Screened lanai overlooking a lake, with an exercise bike and lounge chair.
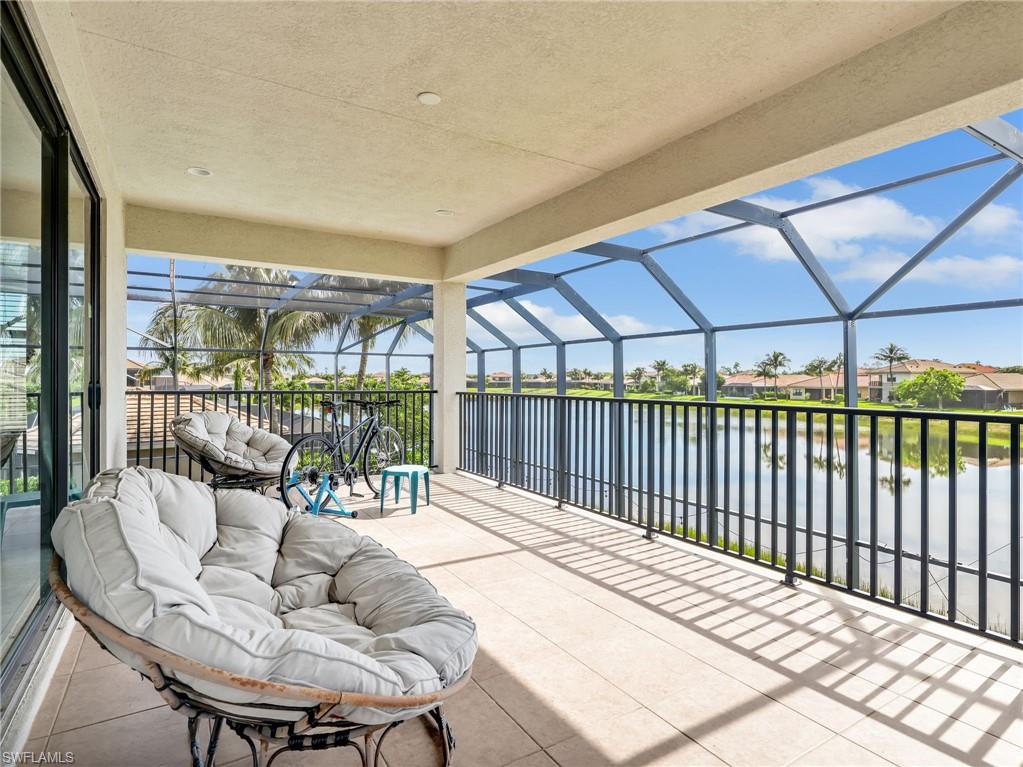
Screened lanai with cushioned lounge seating and a lake view.
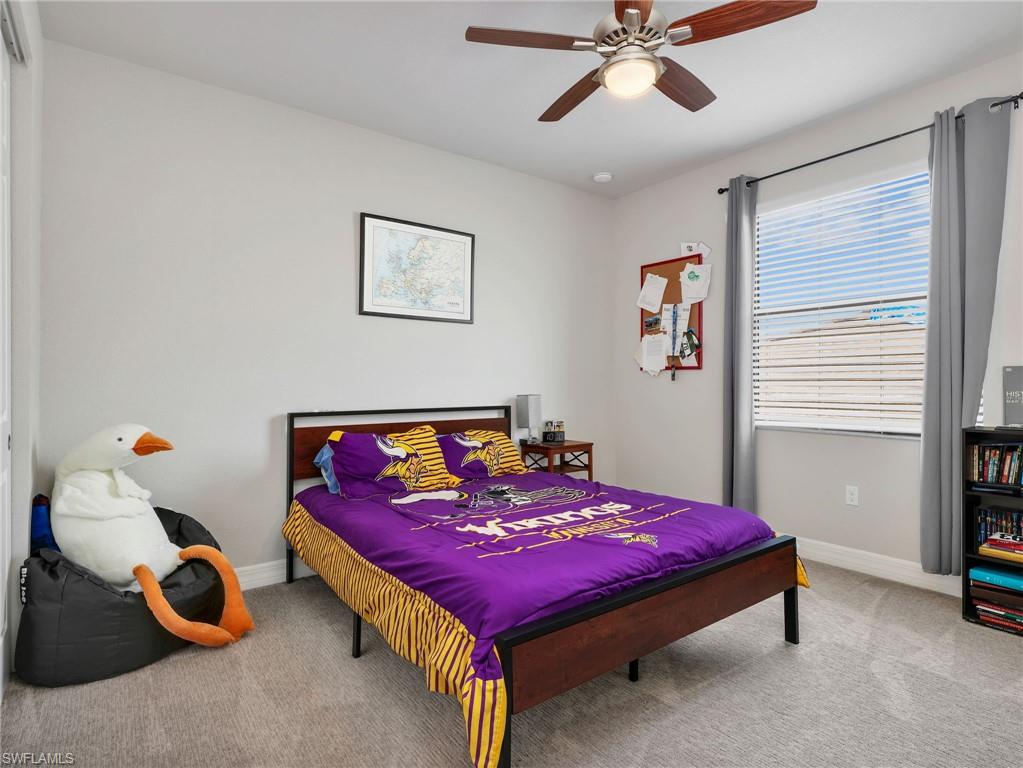
Bedroom with purple Minnesota Vikings bedding and a large plush duck beside the bed.
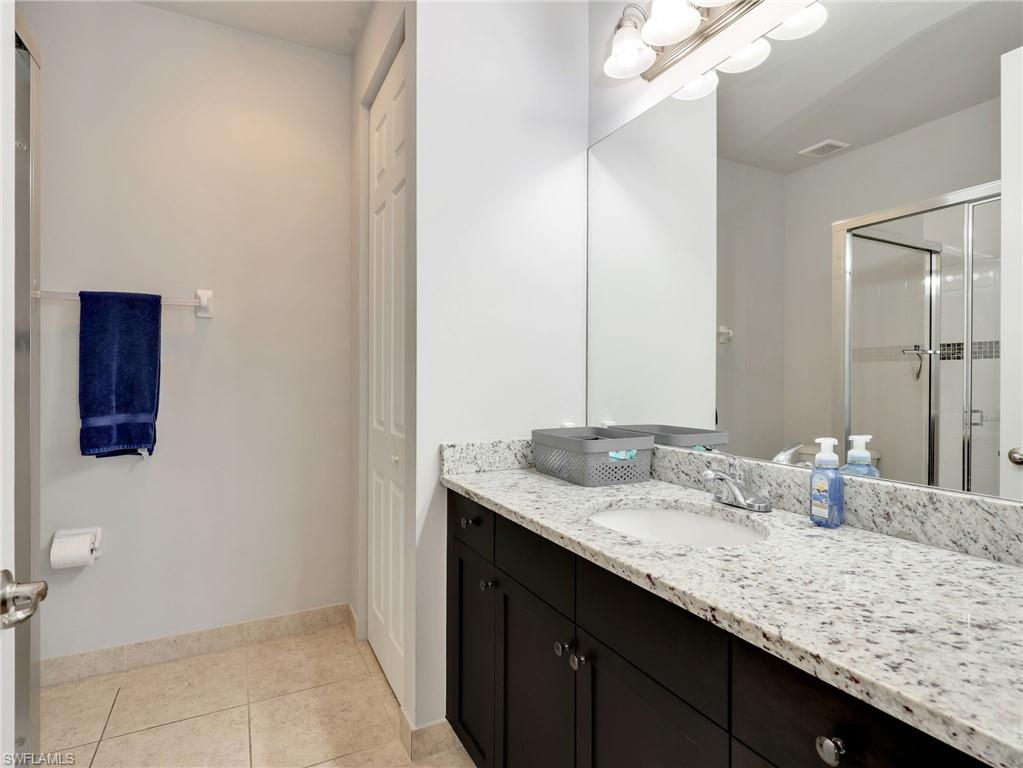
Bathroom vanity with granite countertop, dark cabinets, large mirror, and glass-enclosed shower.
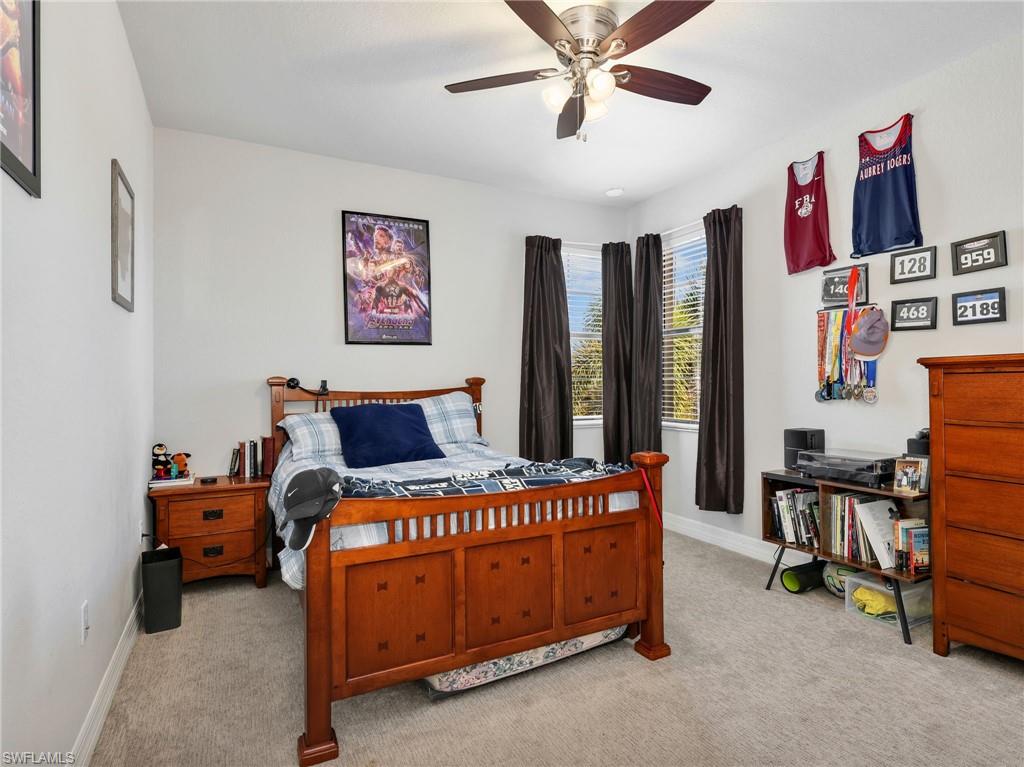
Bedroom with a large wooden bed, ceiling fan, and sports jerseys and medals displayed on the wall.
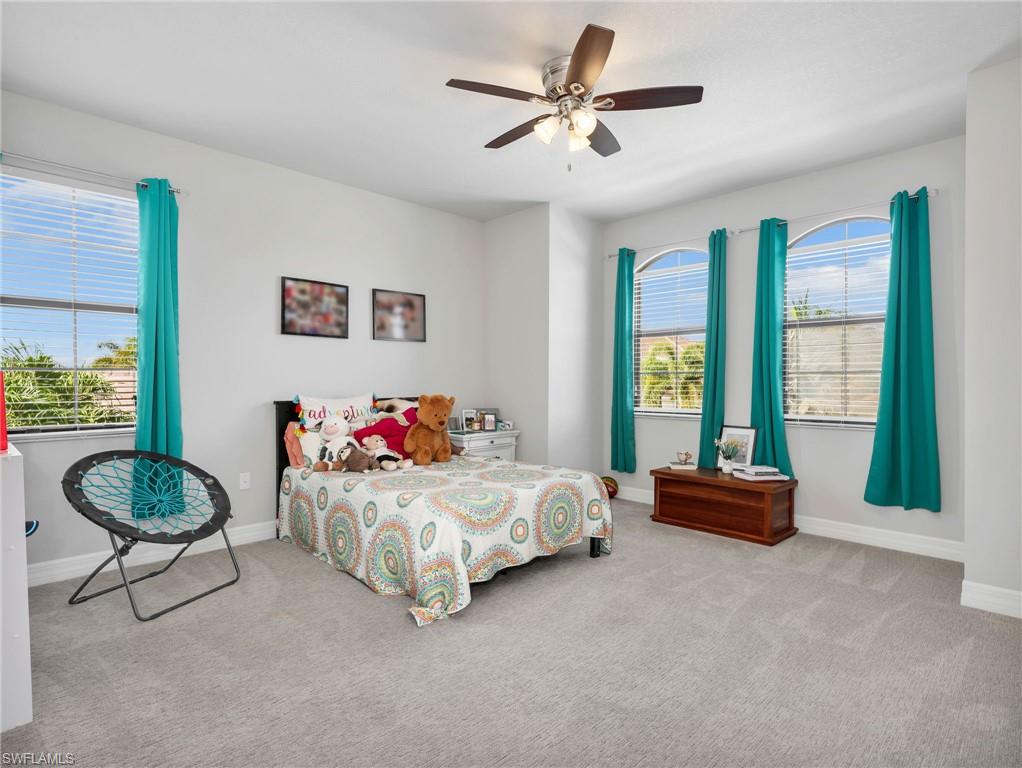
Bedroom with a colorful bedspread, stuffed animals, teal curtains, and three bright windows.
Bathroom with granite vanity, dark cabinetry, and a glass-enclosed tiled shower.
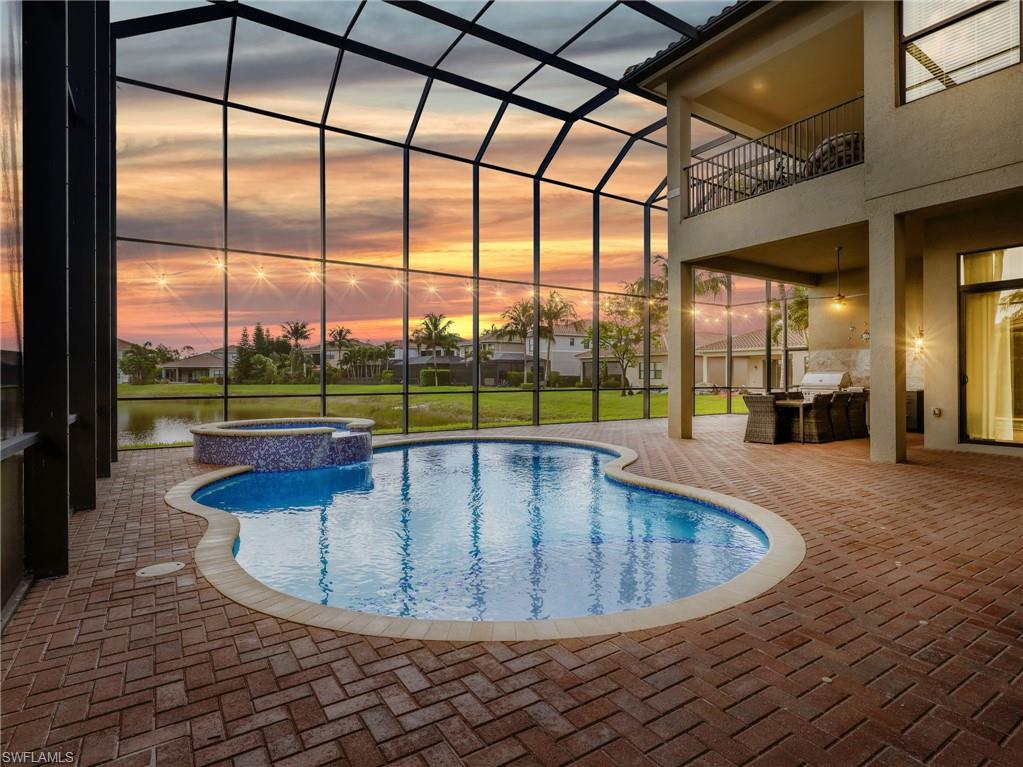
Screened pool and raised spa beside a furnished lanai, with a pond and sunset beyond.
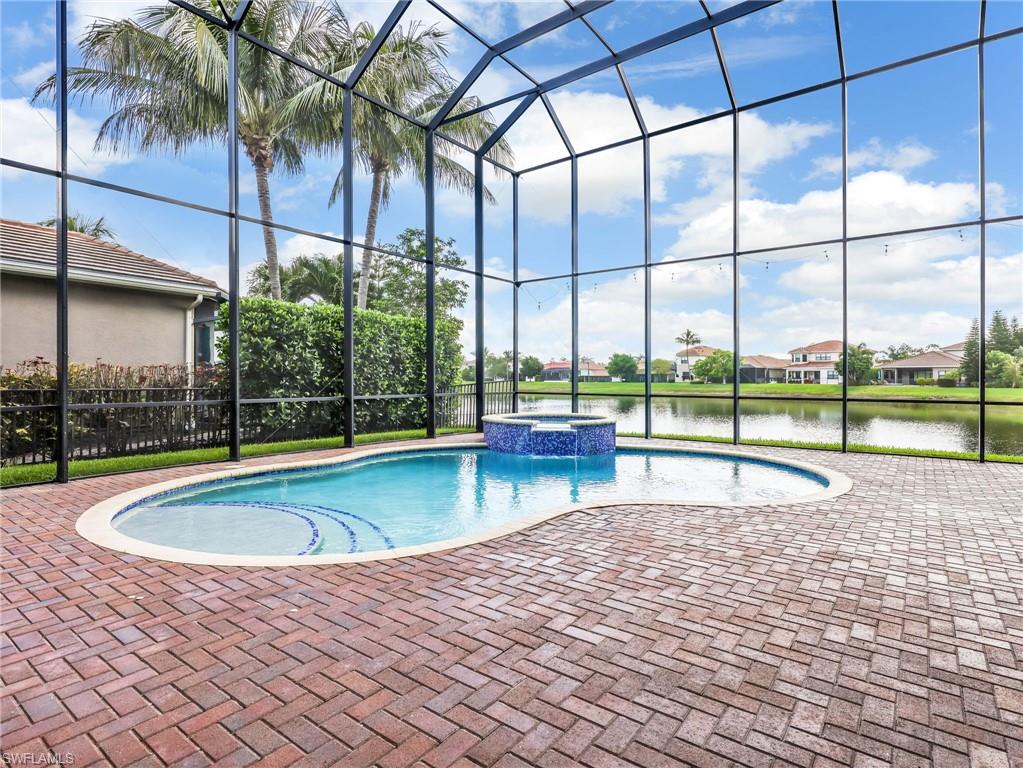
Backyard pool and raised spa in a screened enclosure overlooking a lake.
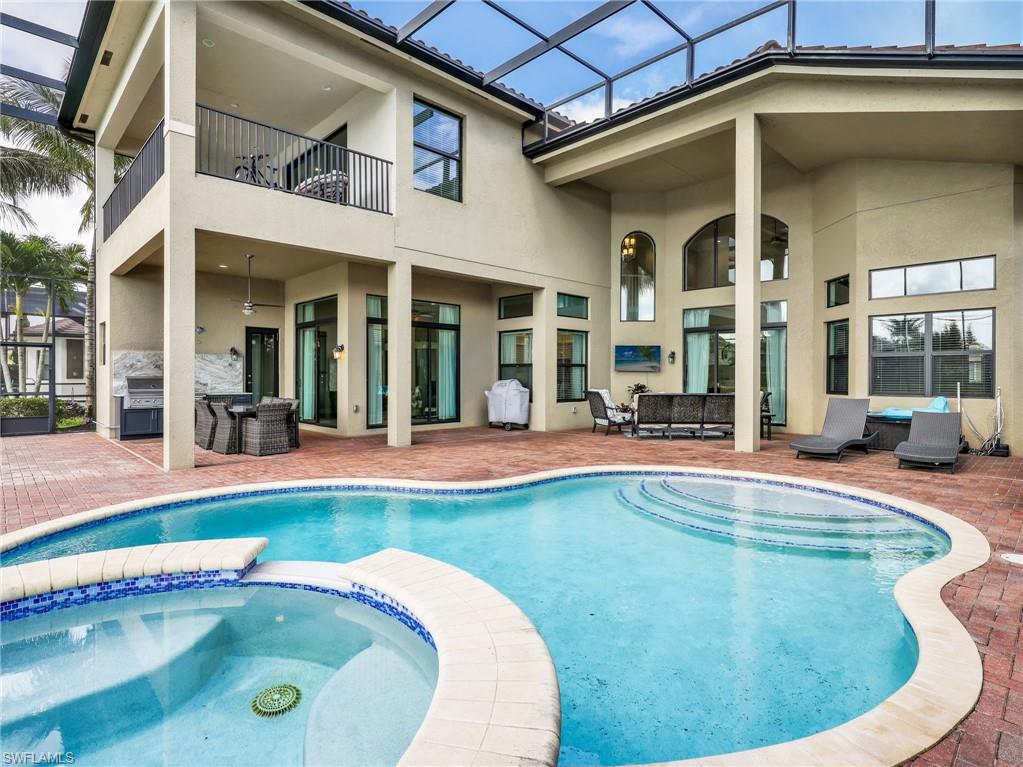
Curved pool and attached spa in a screened lanai with an upper balcony and outdoor kitchen.
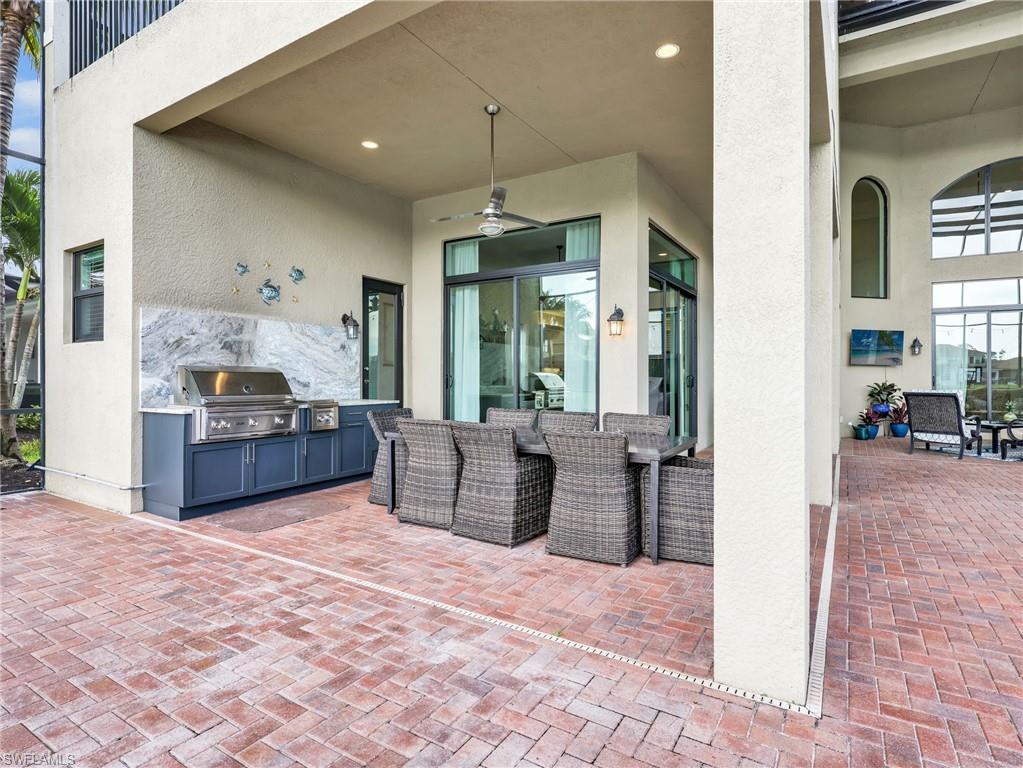
Covered patio with a built-in grill, wicker dining set, and brick paver flooring.
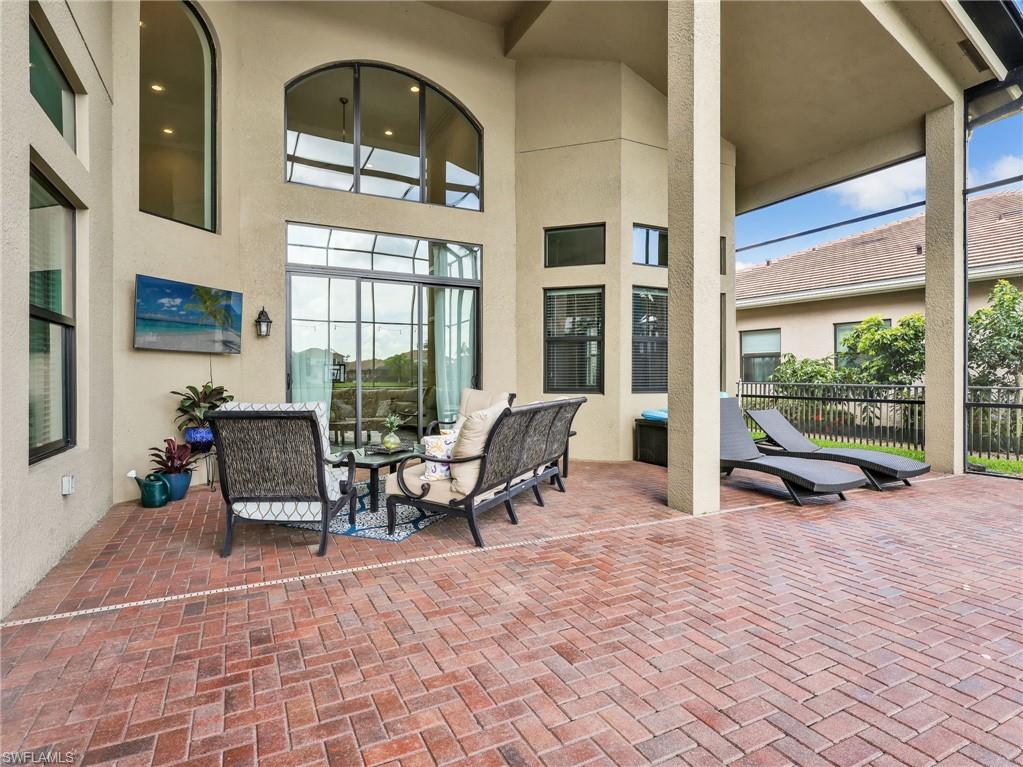
Covered patio with brick pavers, wicker seating, arched windows, and chaise lounges.
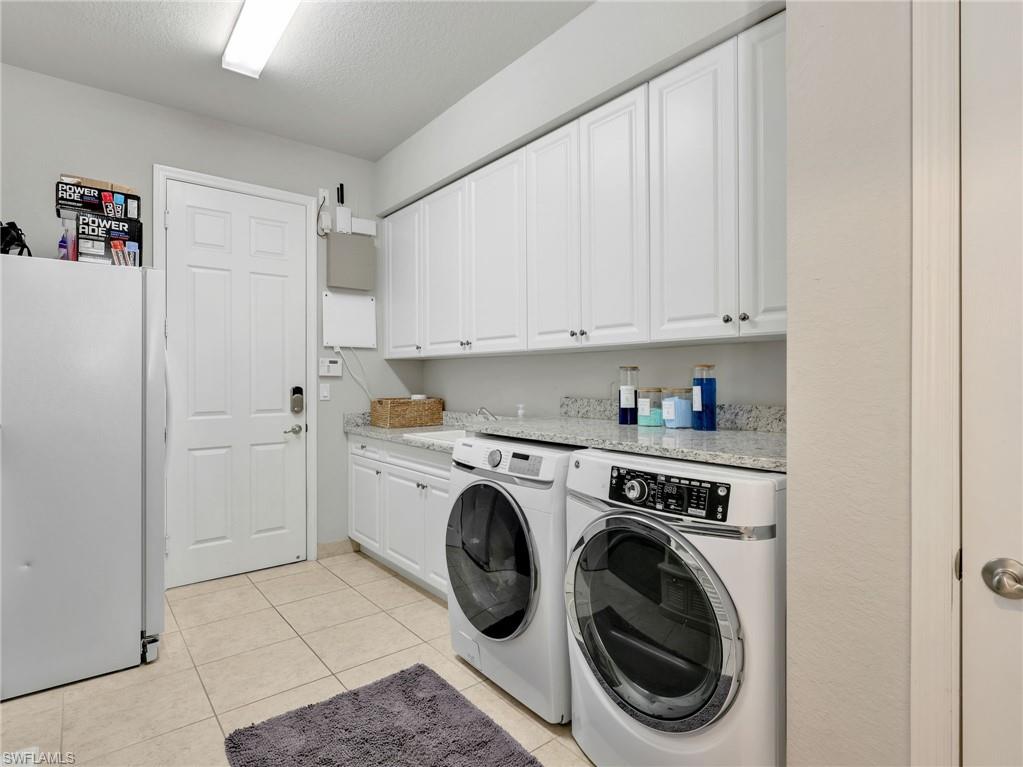
Laundry room with white cabinetry, granite counter, front-loading washer and dryer, and a refrigerator.
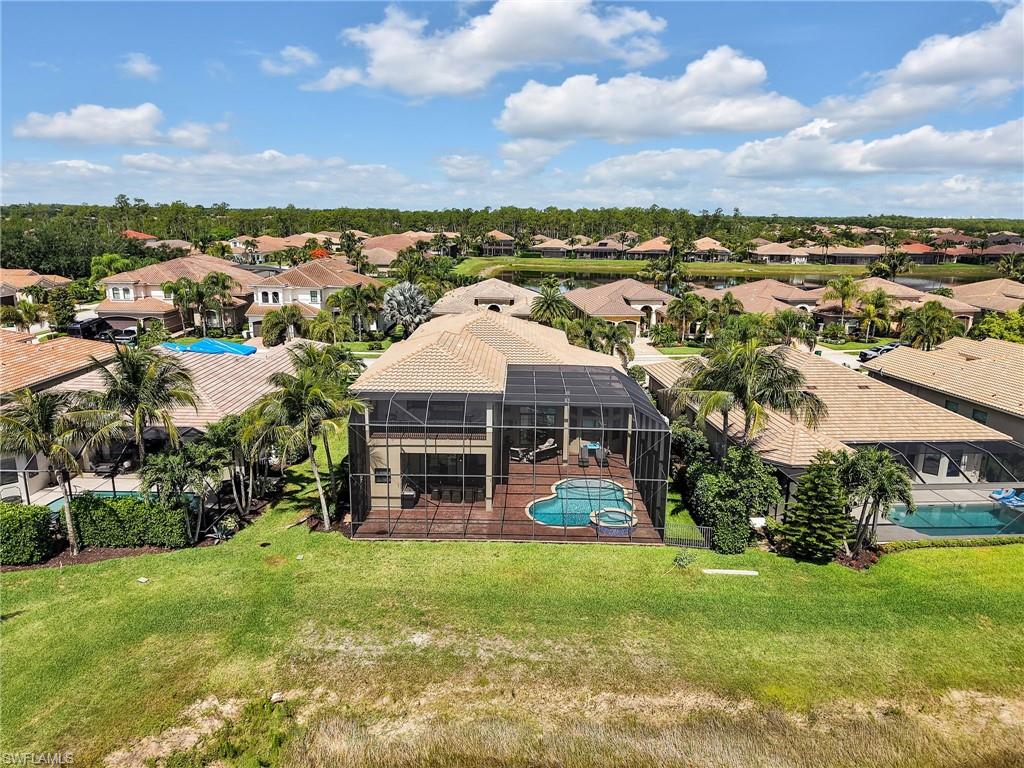
Aerial view of a home’s screened pool and patio, with a broad lawn and neighboring homes beyond.
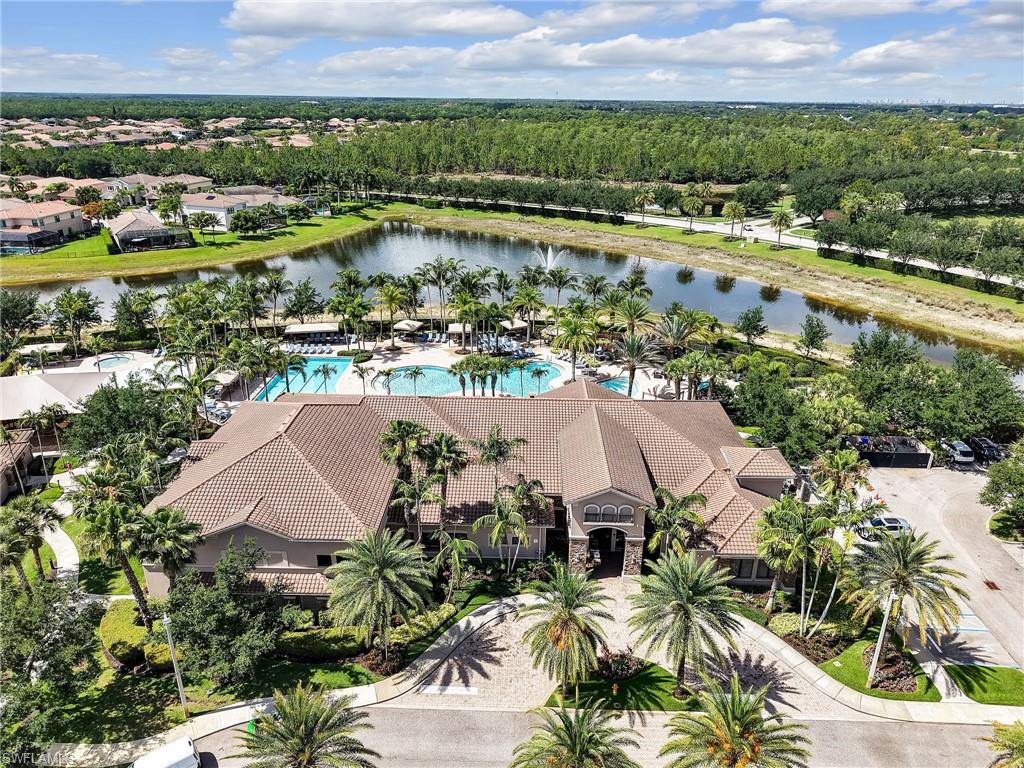
Aerial view of a community clubhouse, pool, and lake surrounded by palm trees.
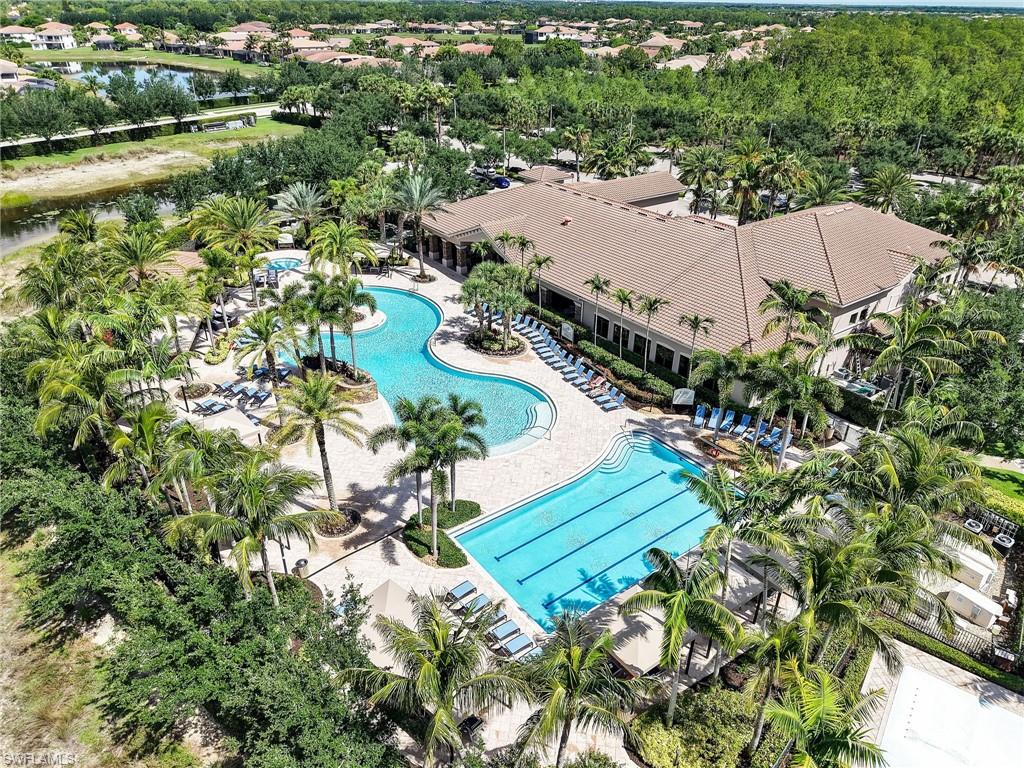
Aerial view of a resort-style community pool, lap pool, palm trees, and tiled-roof clubhouse.
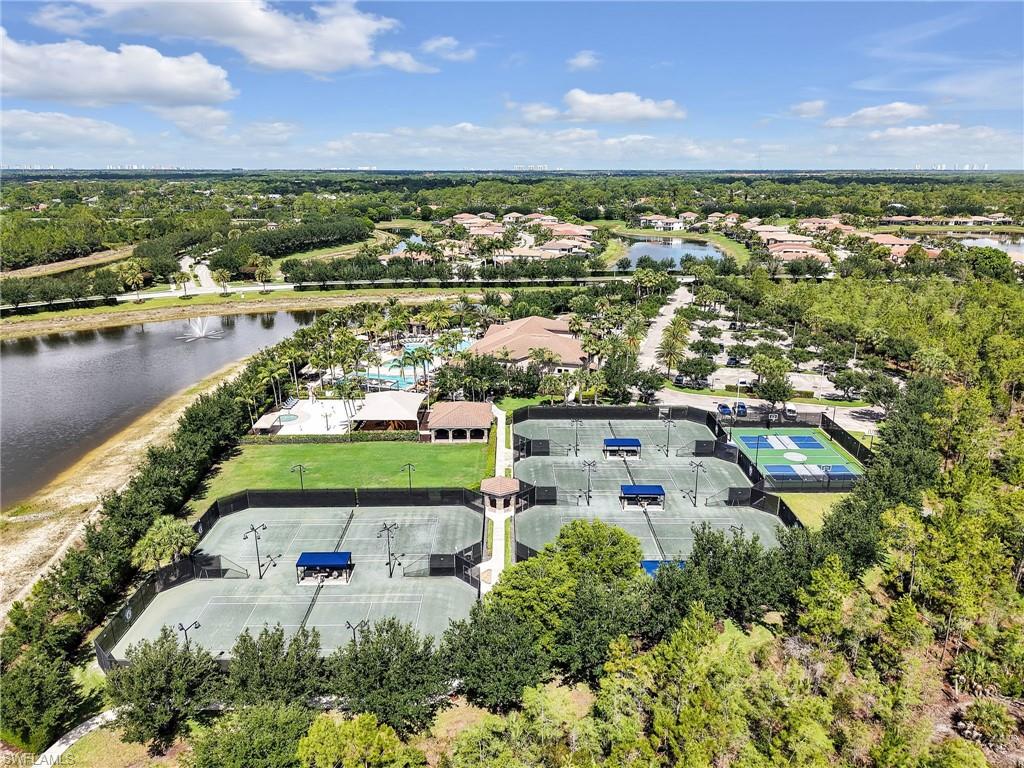
Aerial view of community tennis courts, pool, lake, and surrounding homes.
SEE ALL PHOTOS
Two-story stucco home with a tiled roof, double garage, and palm trees at dusk.
Two-story beige stucco home with a red tile roof, double garage, brick-paver driveway, and palm landscaping.
Two-story stucco home with a terracotta tile roof, double garage, palm trees, and brick-paver driveway.
Home entrance with dark double doors, an arched window, and tropical plants along a brick walkway.
Foyer with vaulted ceiling, arched upper windows, white double doors, and a patterned rug.
Double-height living room with arched windows, a white staircase, and a sofa with patterned armchair.
Two-story living room with a white-railed staircase, tall patio doors, and patterned armchairs.
Living room with a sweeping staircase, patterned armchairs, and an adjoining dining area.
Furnished living room with a soaring ceiling, arched upper window, and white staircase.
Two-story foyer with a dark wood staircase, arched windows, and a sitting area by glass doors.
Furnished bedroom with a dark wood bed, blue curtains, and a tray ceiling with a ceiling fan.
Bedroom with a dark wood bed, patterned bedding, large windows, and a tray ceiling.
Bedroom with patterned blue-and-white bedding, dark wood furniture, blue curtains, and a tray ceiling.
Spacious bathroom with dark double vanities and a soaking tub beneath an arched window.
Spacious bathroom with a glass shower, long dark vanity, mirrored wall, and soaking tub.
Dining room with a dark wood table, glass-front china cabinet, blue curtains, and chandelier.
Furnished bedroom with a black metal bed, blue bedding, patterned rug, and ceiling fan.
Bathroom with a glass shower, granite vanity, and sea turtle accents.
Kitchen with a dark central island, granite counters, white cabinetry, and stainless steel appliances.
Bright kitchen with white cabinets, granite countertops, and a dark gray island beneath a geometric pendant light.
Kitchen with a dark gray granite-topped island, white cabinets, and stainless steel appliances.
Bright kitchen with granite counters, a dark island, and a gas cooktop.
Kitchen with white cabinetry, stainless steel appliances, and a dark blue island beside a three-stool breakfast bar.
Dining area with a round wood table, white chairs, tall windows, and a hanging lantern.
Living room with a wooden entertainment center, tiled floors, and sliding glass doors overlooking the lawn.
Open-plan living room with beige sofas, a wooden entertainment center, and a white kitchen island with bar stools.
Living room with beige sofas, a colorful rug, an open kitchen, and sliding doors to a covered patio.
Bathroom with a glass-enclosed tub and shower, mosaic tile accent, and dark wood vanity.
Furnished home office with two wooden desks, a bookcase, and gray carpet.
Furnished home office with wooden desks, gray carpet, wide windows, and stairs to an upper level.
Game room with a blue ping-pong table, black leather seating, and sliding glass doors.
Furnished bonus room with black leather reclining sofa, oversized beanbag chairs, and framed sports memorabilia.
Bathroom with granite vanity and glass shower featuring pebble tile flooring.
Screened lanai overlooking a lake, with an exercise bike and lounge chair.
Screened lanai with cushioned lounge seating and a lake view.
Bedroom with purple Minnesota Vikings bedding and a large plush duck beside the bed.
Bathroom vanity with granite countertop, dark cabinets, large mirror, and glass-enclosed shower.
Bedroom with a large wooden bed, ceiling fan, and sports jerseys and medals displayed on the wall.
Bedroom with a colorful bedspread, stuffed animals, teal curtains, and three bright windows.
Bathroom with granite vanity, dark cabinetry, and a glass-enclosed tiled shower.
Screened pool and raised spa beside a furnished lanai, with a pond and sunset beyond.
Backyard pool and raised spa in a screened enclosure overlooking a lake.
Curved pool and attached spa in a screened lanai with an upper balcony and outdoor kitchen.
Covered patio with a built-in grill, wicker dining set, and brick paver flooring.
Covered patio with brick pavers, wicker seating, arched windows, and chaise lounges.
Laundry room with white cabinetry, granite counter, front-loading washer and dryer, and a refrigerator.
Aerial view of a home’s screened pool and patio, with a broad lawn and neighboring homes beyond.
Aerial view of a community clubhouse, pool, and lake surrounded by palm trees.
Aerial view of a resort-style community pool, lap pool, palm trees, and tiled-roof clubhouse.
Aerial view of community tennis courts, pool, lake, and surrounding homes.
For Sale

2756 Crystal WAY

2756 Crystal WAY, NAPLES, FL 34119

$1,800,000
Welcome to this exceptional "Dubonnet Grande" model nearly 5,000-square-foot estate offering the perfect blend of luxury, functionality, and modern upgrades. Featuring 6 spacious bedrooms, a versatile loft, 6 full bathrooms, and a 3-car garage, this impressive residence is designed for both comfortable living and elegant entertaining. From the moment you step inside, you'll be captivated by the soaring 20-foot ceilings that create a dramatic and grand entrance filled with natural light. The thoughtfully designed floor plan includes a luxurious first-floor primary suite, providing privacy and convenience. The recently renovated kitchen is a standout feature, boasting premium finishes and a natural gas stove--a rare and highly sought-after upgrade unique to this neighborhood. The home seamlessly transitions to outdoor living with a fully equipped outdoor kitchen, perfect for entertaining family and friends year-round. Upstairs, the sixth bedroom offers a private balcony overlooking the tranquil lake, creating the perfect retreat to enjoy morning coffee or stunning sunset views. Additional premium features include impact-resistant windows and doors, a whole-house generator for peace of mind, and a whole-house water filtration system. Major mechanical updates have already been completed, including all three A/C units replaced in 2023 and a new water heater installed in 2024. Combining size, luxury, and an extensive list of upgrades, this move-in-ready lakefront residence presents a rare opportunity to own one of the most desirable homes in the community that has impressively low HOA fees for such an extensive lifestyle offering. As a resident enjoy the state of the art fitness center, resort style pool, lap pool, pickleball and tennis courts along with a playground and splash for kids.

6
beds

6
baths

4,742 Sq.Ft. LIVING AREA

10,890 Sq.Ft. lot

Carlos Miranda

Carlos Miranda

Features & Amenities

Interior

  • total bedrooms6
  • Total bathrooms6
  • full bathrooms6
  • Laundry room Laundry in Residence
  • Flooring Carpet, Tile
  • APPLIANCES Gas Cooktop, Dishwasher, Disposal, Double Oven, Dryer, Microwave, Refrigerator, Washer
  • other interior Features Foyer, Pantry, Smoke Detectors, Tray Ceiling(s), Volume Ceiling, Walk-In Closet(s), Window Coverings

Area & Lot

  • Status For Sale
  • Living Area4,742 Sq.Ft.
  • Total Area5,989 Sq.Ft.
  • Lot Area10,890 Sq.Ft.
  • MLS® ID226021118
  • TypeResidential
  • YEAR BUILT2017
  • NeighborhoodEsplanade
  • Architecture StylesTwo Story, Single Family
  • Water FrontageLake
  • View DescriptionLake
  • Elementary SchoolLAUREL OAK ELEMENTARY SCHOOL
  • Middle SchoolOAKRIDGE MIDDLE SCHOOL
  • High SchoolAUBREY ROGERS HIGH SCHOOL

Exterior

  • STORIES2
  • Garage Space3.0
  • water SourceCentral
  • PoolCommunity, Pool/Spa Combo, Concrete, Electric Heat, Pool Bath, Salt Water, Screen Enclosure
  • roofTile
  • lot featuresOversize
  • parkingAttached
  • HEAT TYPECentral Electric
  • AIR CONDITIONINGCentral Electric
  • SubstructureConcrete Block
  • HOA AmenitiesBasketball Court, Bike And Jog Path, Billiard Room, Clubhouse, Park, Pool, Community Room, Fitness Center, Pickleball, Play Area, Sidewalk, Streetlight, Tennis Court(s), Underground Utility
  • security FeaturesSecurity System, Smoke Detector(s), Gated Community
  • other exterior FeaturesScreened Balcony, Screened Lanai/Porch, Outdoor Kitchen

Financial

  • Sales Price$1,800,000
  • Real Estate Tax $9,352/yr
  • HOA $6,060/yr
View Virtual Tour
Two-story beige stucco home with a red tile roof, double garage, brick-paver driveway, and palm landscaping.

Schedule a Showing

I would love to show you my beautiful property. Please select your preferred date and time below. I will be in touch shortly to confirm your appointment.

Schedule a Showing

I would love to show you my beautiful property. Please select your preferred date and time below. I will be in touch shortly to confirm your appointment.

Thank you for your interest in 2756 Crystal WAY, NAPLES, FL 34119. We are reviewing your request and will be in touch shortly!

Mortgage Calculator

Estimate your monthly mortgage payment, including the principal and interest, property taxes, and HOA. Adjust the values to generate a more accurate rate.
All estimates are provided for informational purposes only. Actual amounts may vary.
$0,000 Your Payment 20 15 65
$0,000 Your Payment

Esplanade

Explore

Work With Carlos

Offers deep local knowledge and a strong foundation in real estate, shaped by his upbringing in a family of agents. He now helps buyers achieve homeownership and sellers maximize value. Known for his dedication, he delivers results with integrity and drive.

Follow Me on Instagram