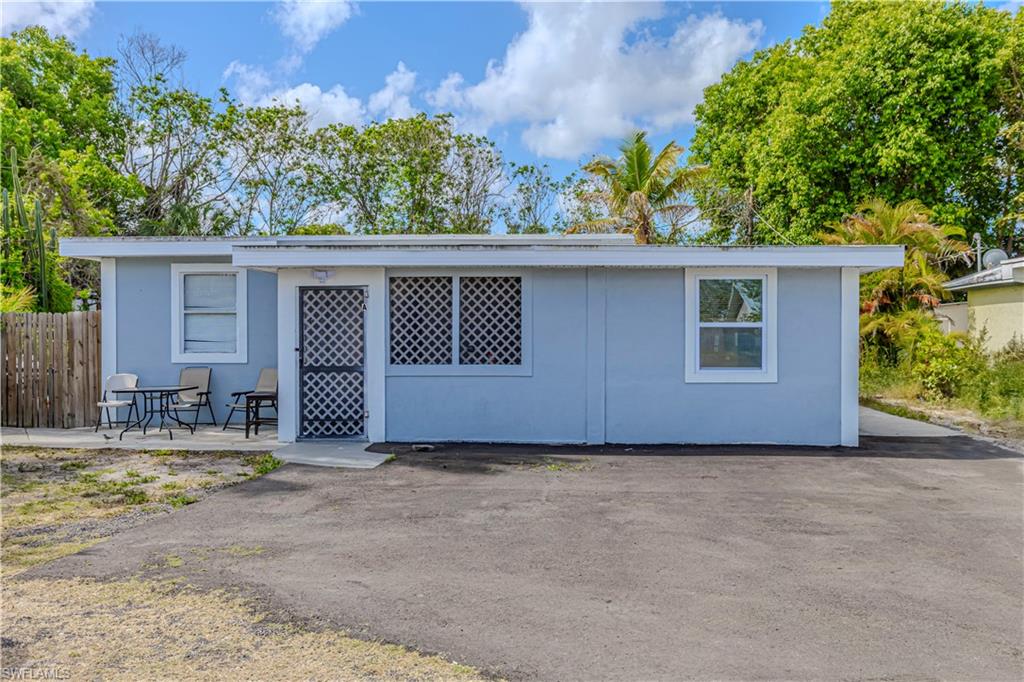
Single-story white house with a black front door, broad lawn, and driveway beside a covered carport.
Single-story white home with a flat roof, covered entry, and broad concrete driveway.
Single-story white house with a broad lawn, driveway, and mature trees.
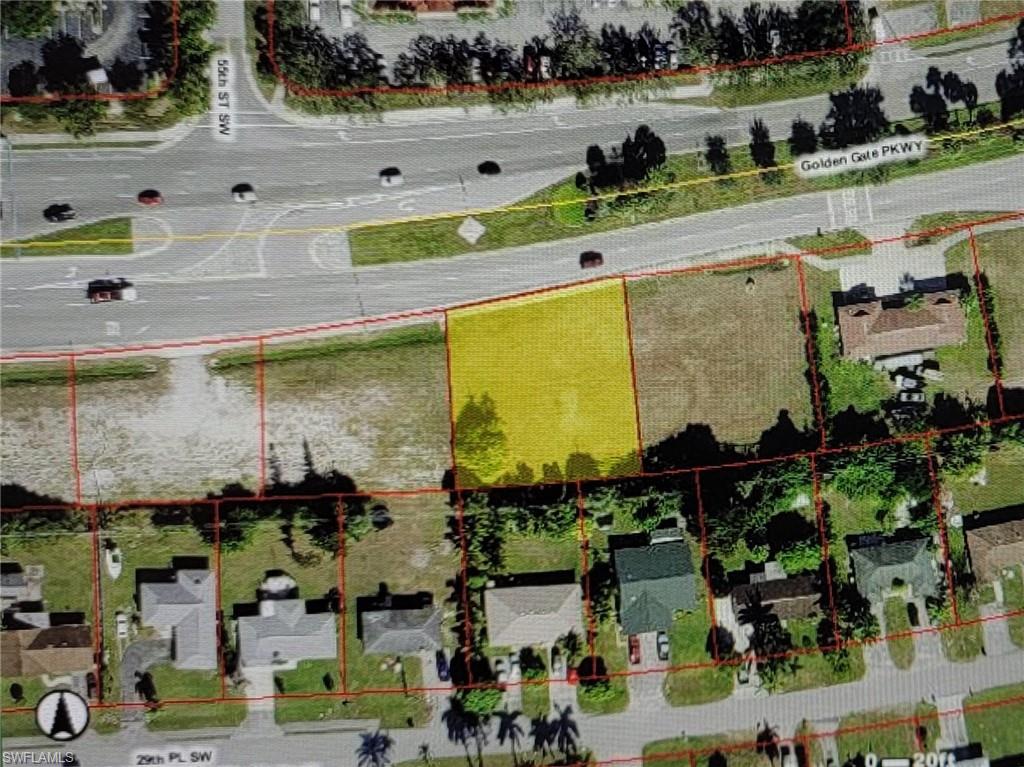
Aerial view of a single-story home with a broad grassy yard and front driveway.
Vacant living area with marble-look tile floors, a ceiling fan, and a kitchen in the background.
Vacant open-plan living area with marble-look tile floors, ceiling fan, and partial kitchen view.
Vacant room with marble-look tile floors, large windows, and a black interior door.
Empty room with marble-look tile floors, a black door, and a ceiling fan.
Bright white kitchen with a central island, stainless steel appliances, and marble-look tile floors.
Vacant kitchen with a white island, stainless-steel appliances, and marble-look tile floors.
Bright white kitchen with stainless steel appliances, marble-look floors, and a window overlooking greenery.
Modern white kitchen with stainless steel appliances and a sink beneath a wide window.
Empty room with marble-look tile flooring, two windows, and a ceiling fan with light.
Empty room with marble-look tile flooring, a ceiling fan, and an open doorway to a sunlit room.
Bathroom tub with marble-look tile, a black mosaic accent strip, and chrome fixtures.
Bathroom with marble-look tile, a round black-framed mirror, gray vanity, and frosted window.
Vacant room with marble-look tile floors, two windows, and a ceiling fan.
Empty tiled room with a ceiling fan, sliding closet doors, and an open doorway.
Aerial view of the marked Cape Coral home among neighborhood houses, with warehouses and distant water.
Aerial view of a single-story home marked by a red pin, with tree-lined streets and a major road nearby.
Bright white room with marble-look tile, opening to a compact kitchen and a windowed exterior door.
Vacant room with marble-look tile flooring, a small window, and a white paneled door.
Covered screened patio with a concrete floor overlooking a fenced backyard and palm trees.
Covered concrete patio overlooking a fenced grassy backyard with mature trees and a storage shed.
Covered exterior utility area with water treatment equipment beside the house.
Single-story home viewed from the grassy backyard, with a screened patio, white fence, and palm tree.
Utility room with open wall shelves, exposed wiring, a wooden stool, and a window overlooking trees.
SEE ALL PHOTOS
Single-story white house with a black front door, broad lawn, and driveway beside a covered carport.
Single-story white home with a flat roof, covered entry, and broad concrete driveway.
Single-story white house with a broad lawn, driveway, and mature trees.
Aerial view of a single-story home with a broad grassy yard and front driveway.
Vacant living area with marble-look tile floors, a ceiling fan, and a kitchen in the background.
Vacant open-plan living area with marble-look tile floors, ceiling fan, and partial kitchen view.
Vacant room with marble-look tile floors, large windows, and a black interior door.
Empty room with marble-look tile floors, a black door, and a ceiling fan.
Bright white kitchen with a central island, stainless steel appliances, and marble-look tile floors.
Vacant kitchen with a white island, stainless-steel appliances, and marble-look tile floors.
Bright white kitchen with stainless steel appliances, marble-look floors, and a window overlooking greenery.
Modern white kitchen with stainless steel appliances and a sink beneath a wide window.
Empty room with marble-look tile flooring, two windows, and a ceiling fan with light.
Empty room with marble-look tile flooring, a ceiling fan, and an open doorway to a sunlit room.
Bathroom tub with marble-look tile, a black mosaic accent strip, and chrome fixtures.
Bathroom with marble-look tile, a round black-framed mirror, gray vanity, and frosted window.
Vacant room with marble-look tile floors, two windows, and a ceiling fan.
Empty tiled room with a ceiling fan, sliding closet doors, and an open doorway.
Aerial view of the marked Cape Coral home among neighborhood houses, with warehouses and distant water.
Aerial view of a single-story home marked by a red pin, with tree-lined streets and a major road nearby.
Bright white room with marble-look tile, opening to a compact kitchen and a windowed exterior door.
Vacant room with marble-look tile flooring, a small window, and a white paneled door.
Covered screened patio with a concrete floor overlooking a fenced backyard and palm trees.
Covered concrete patio overlooking a fenced grassy backyard with mature trees and a storage shed.
Covered exterior utility area with water treatment equipment beside the house.
Single-story home viewed from the grassy backyard, with a screened patio, white fence, and palm tree.
Utility room with open wall shelves, exposed wiring, a wooden stool, and a window overlooking trees.
For Sale

1196 Pine Lake DR

1196 Pine Lake DR, CAPE CORAL, FL 33909

$255,000
This charming property offers a cozy and inviting living space fulled remodeled and fully fenced in, perfect for those seeking comfort and convenience. With 3 bedrooms, 1 bathroom, this home is ideal for families, couples, or individuals looking for a tranquil retreat. Step inside and be greeted by an abundance of natural light that fills the open-concept layout. The spacious living room provides a warm and welcoming atmosphere, perfect for relaxation or entertaining guests. Conveniently located on Pine Lake Dr, this home provides easy access to nearby amenities, including shopping centers, restaurants, parks, and schools. Commuting is a breeze with major highways and public transportation options just moments away. Located in Flood zone X meaning no flood insurance required. Perfect home for a new family or investor wanting rental income.

3
beds

1
bath

1,008 Sq.Ft. LIVING AREA

7,841 Sq.Ft. lot

Carlos Miranda

Carlos Miranda

Features & Amenities

Interior

  • total bedrooms3
  • Total bathroom1
  • full bathroom1
  • Laundry room Washer/Dryer Hookup
  • Flooring Tile
  • APPLIANCES Electric Cooktop, Dishwasher, Microwave, Refrigerator/Icemaker
  • other interior Features Built-In Cabinets

Area & Lot

  • Status For Sale
  • Living Area1,008 Sq.Ft.
  • Total Area1,008 Sq.Ft.
  • Lot Area7,841 Sq.Ft.
  • MLS® ID226026913
  • TypeResidential
  • YEAR BUILT1960
  • Architecture StylesRanch, Single Family
  • Water FrontageNone
  • View DescriptionPrivacy Wall

Exterior

  • STORIES1
  • water SourceWell
  • roofShingle
  • lot featuresRegular
  • parkingAttached Carport
  • HEAT TYPECentral Electric
  • AIR CONDITIONINGCentral Electric
  • sewerSeptic Tank
  • SubstructureConcrete Block
  • HOA AmenitiesNone
  • other exterior FeaturesScreened Lanai/Porch

Financial

  • Sales Price$255,000
  • Real Estate Tax $2,144/yr
  • Zoning RS-1
Single-story white home with a flat roof, covered entry, and broad concrete driveway.

Schedule a Showing

I would love to show you my beautiful property. Please select your preferred date and time below. I will be in touch shortly to confirm your appointment.

Schedule a Showing

I would love to show you my beautiful property. Please select your preferred date and time below. I will be in touch shortly to confirm your appointment.

Thank you for your interest in 1196 Pine Lake DR, CAPE CORAL, FL 33909. We are reviewing your request and will be in touch shortly!

Mortgage Calculator

Estimate your monthly mortgage payment, including the principal and interest, property taxes, and HOA. Adjust the values to generate a more accurate rate.
All estimates are provided for informational purposes only. Actual amounts may vary.
$0,000 Your Payment 20 15 65
$0,000 Your Payment

Work With Carlos

Offers deep local knowledge and a strong foundation in real estate, shaped by his upbringing in a family of agents. He now helps buyers achieve homeownership and sellers maximize value. Known for his dedication, he delivers results with integrity and drive.

Follow Me on Instagram